
Views




Address
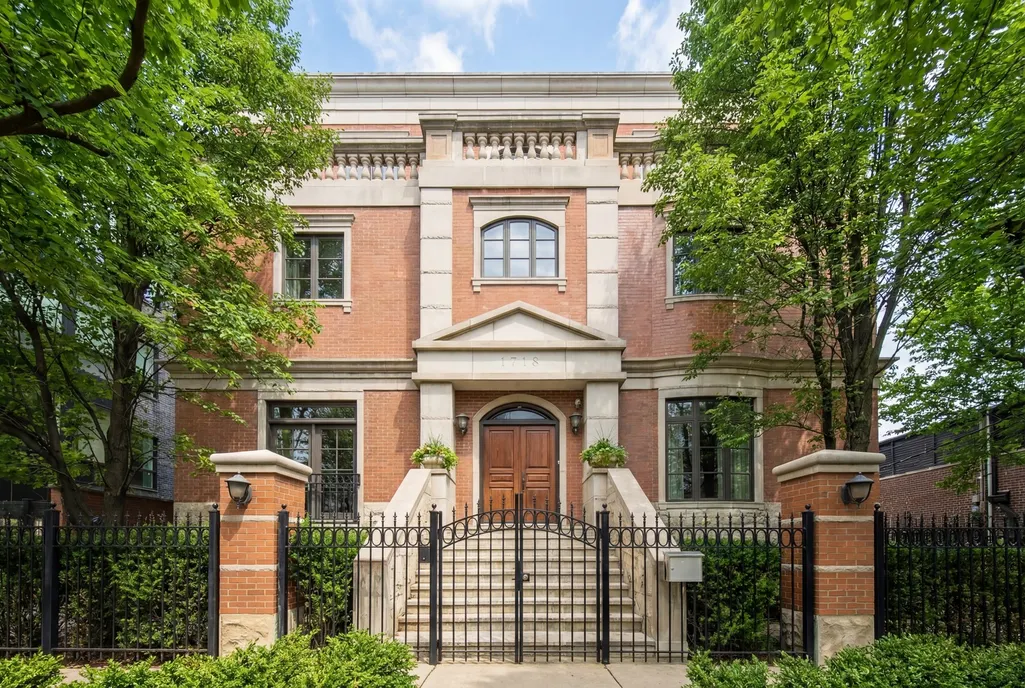
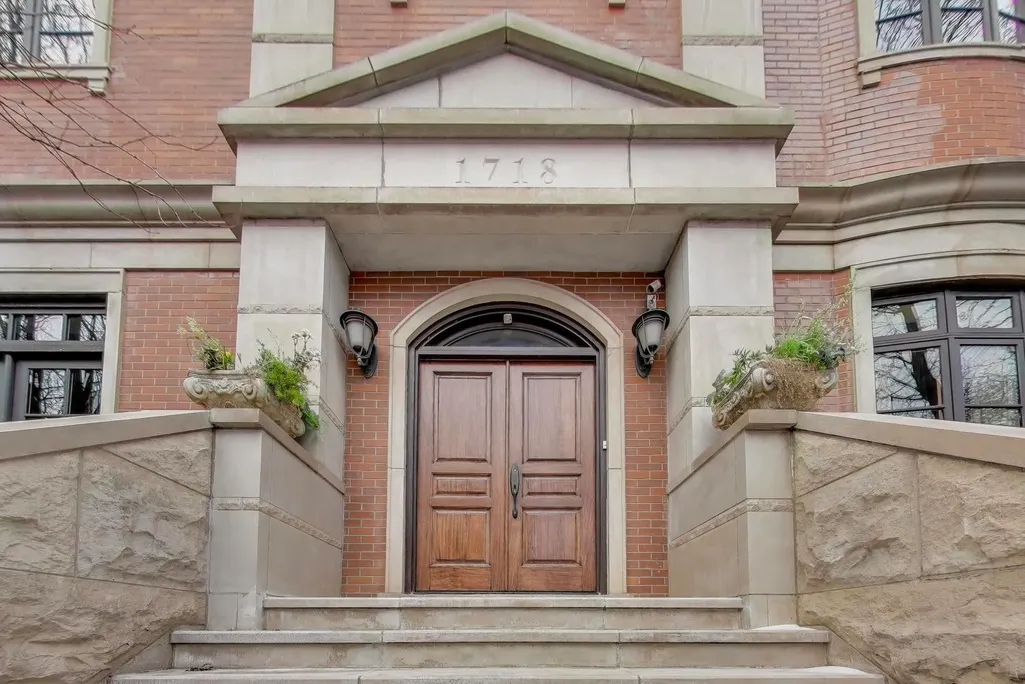
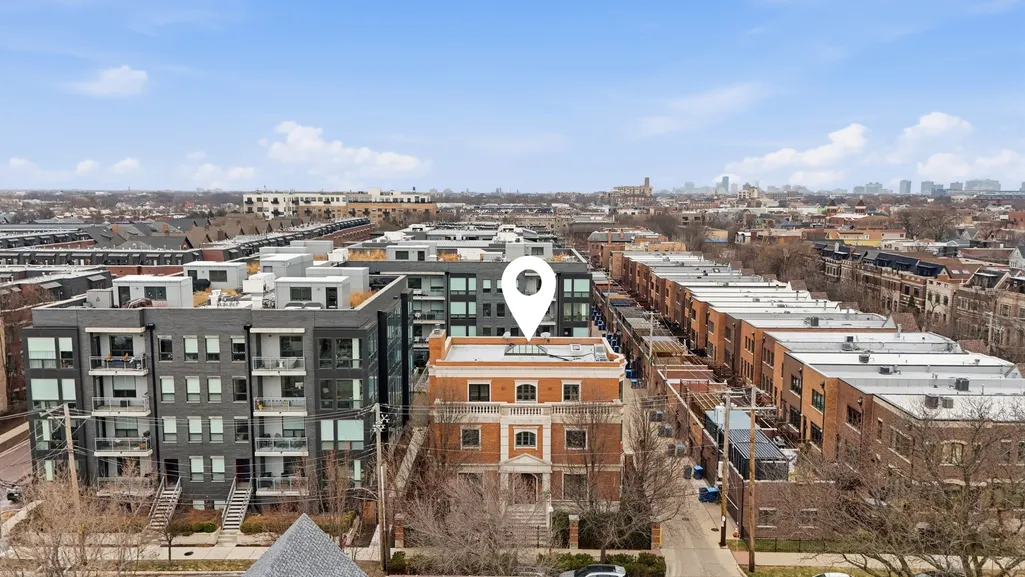
1718 W Wrightwood Avenue, Chicago, IL
Price
$ 3,200,000
Property Attributes
- MLS#12724794
- TypeSingle Family
- Listing Status Active
- CountyCOOK
- CityChicago
- AreaCHI - Lincoln Park
- NeighborhoodLincoln Park
- Zip60614
- Style
- Year Built2008
- Taxes$ 46350
- Price$ 3,200,000
- Bedrooms5
- Full Bathrooms5
- Half Bathrooms1
- Sqr Footage8000
Data Source:
Midwest Real Estate Data (MRED)
Property Description
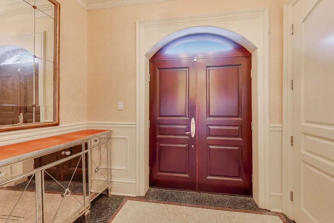
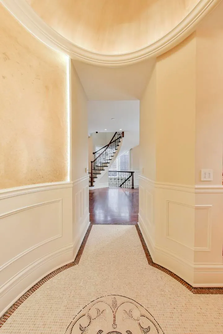
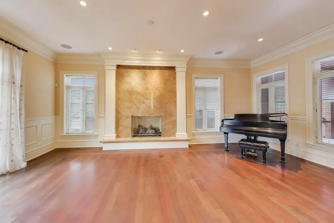
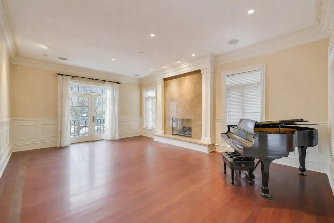
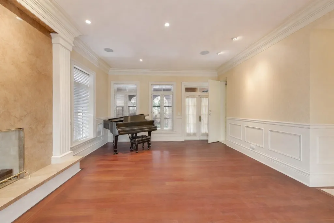
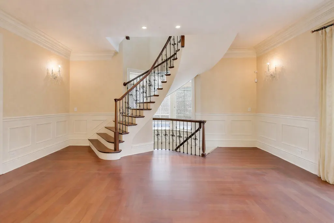
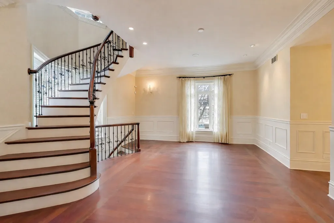
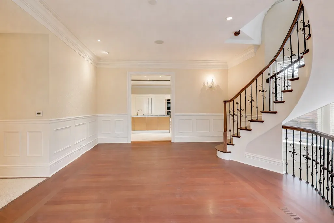
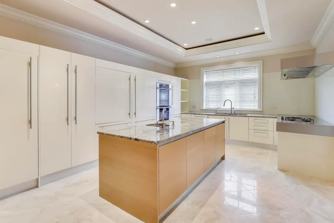
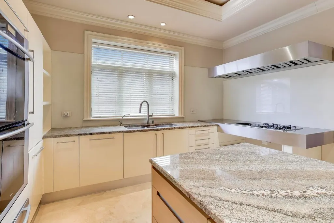
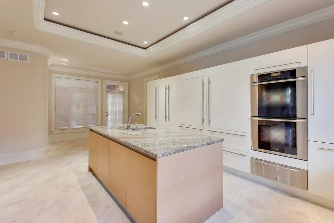
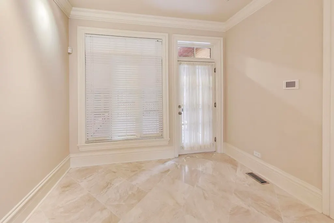
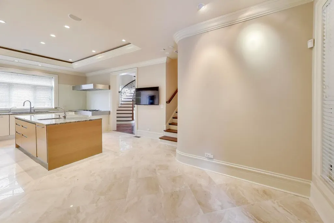
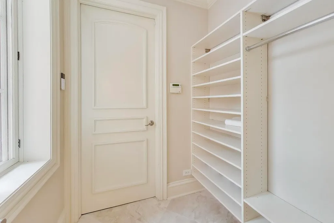
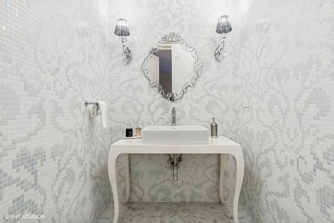
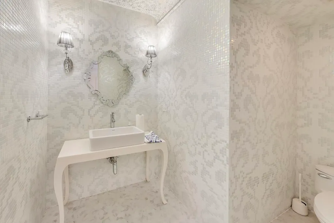
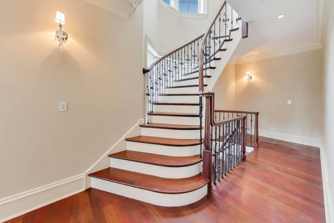
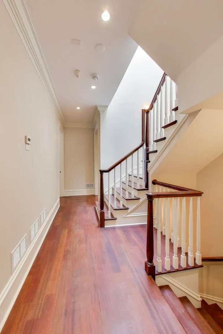
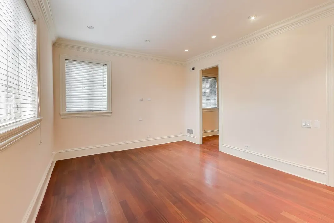
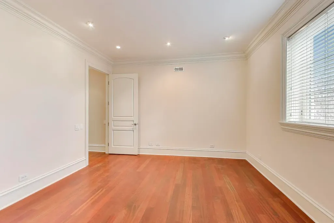
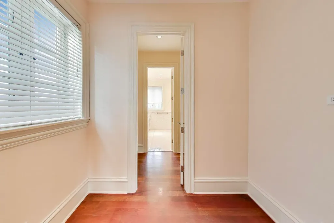
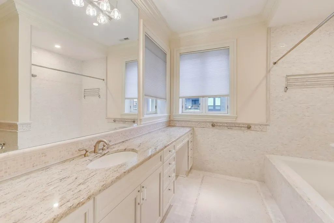
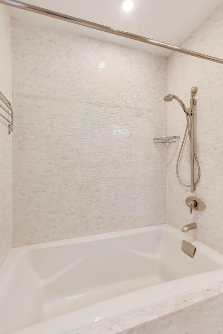
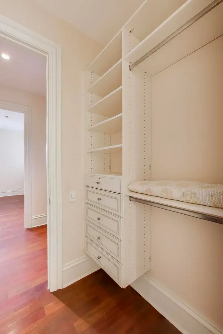
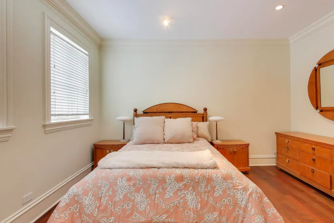
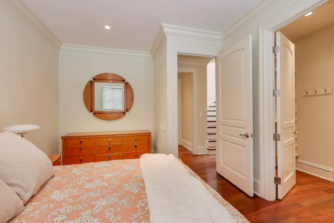
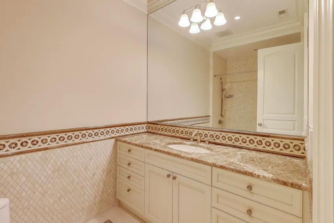
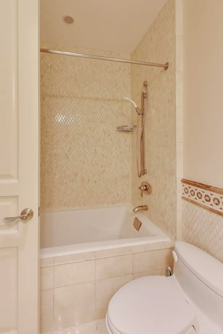
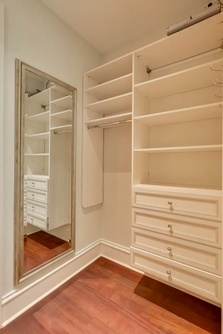
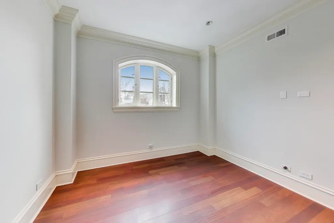
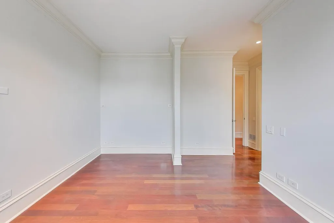
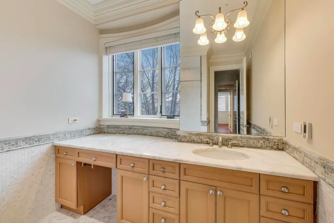
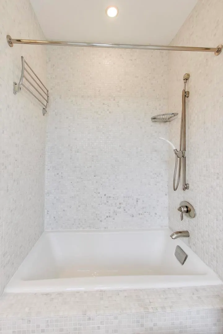
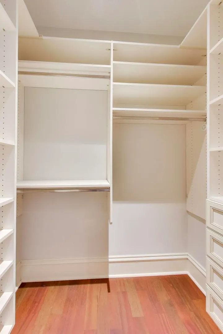
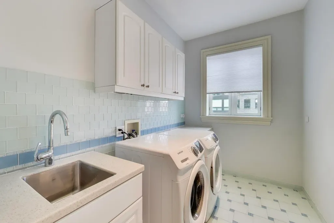
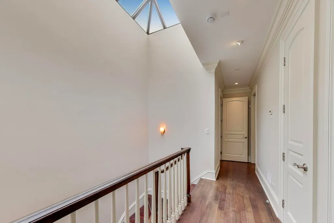
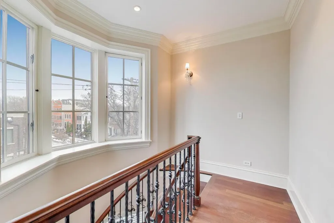
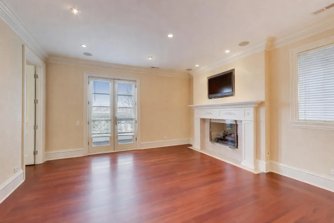
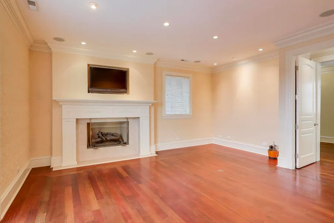
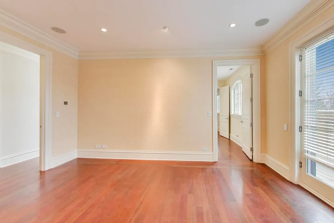
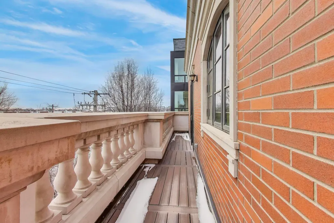
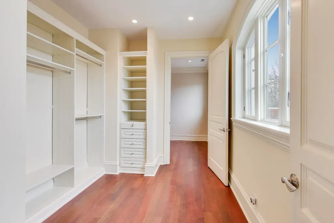
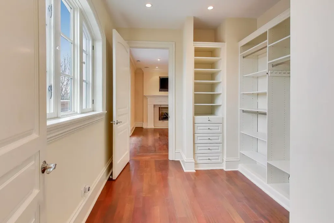
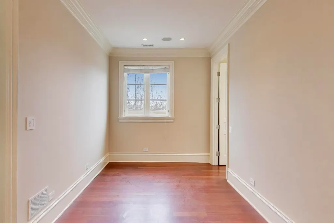
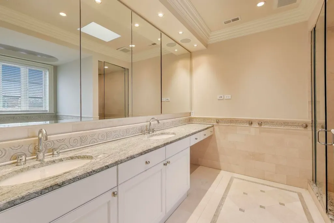
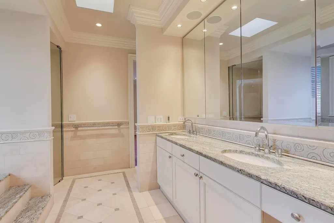
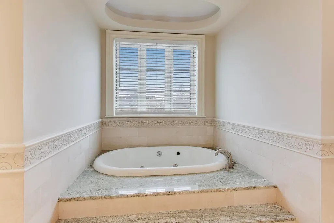
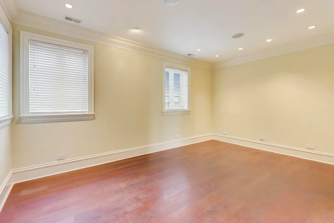
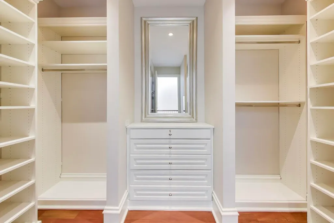
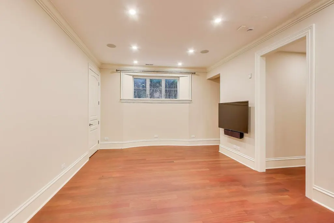
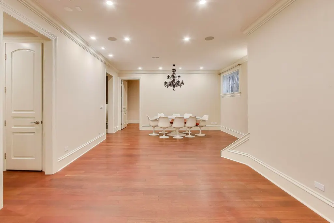
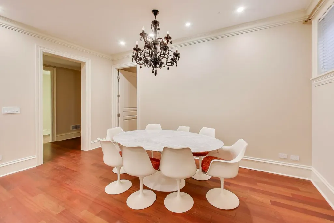
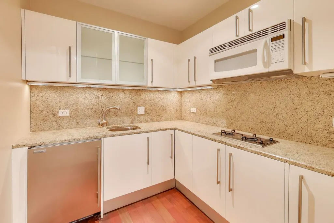
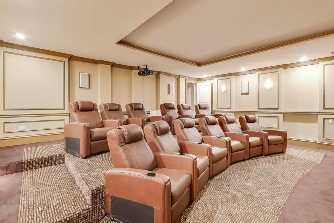
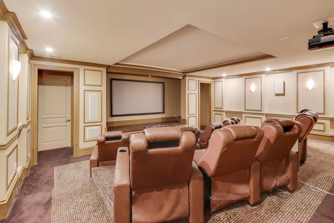
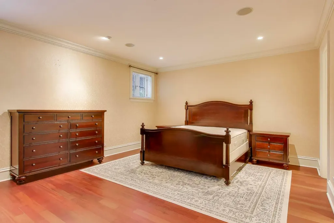
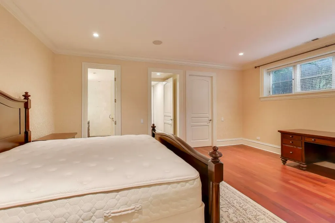
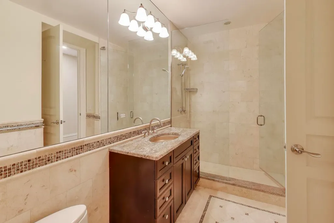
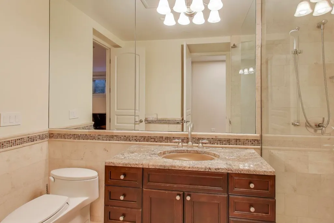
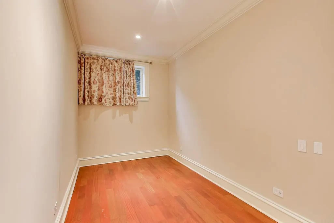
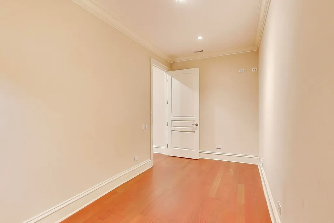
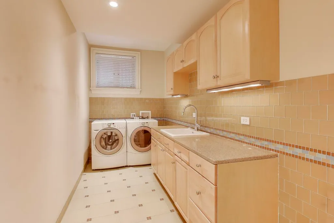
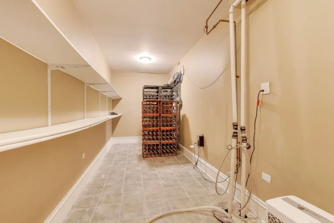
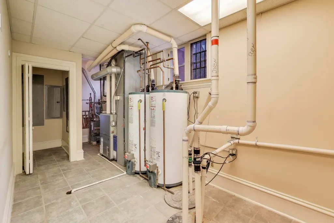
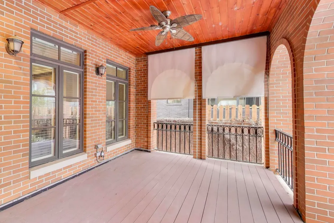
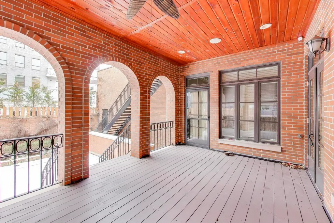
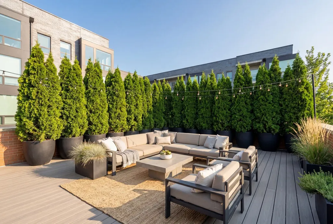
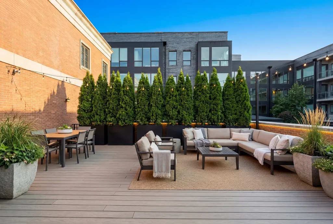
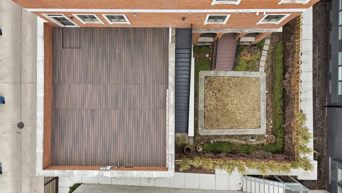
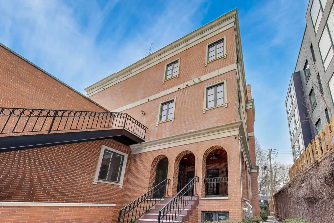
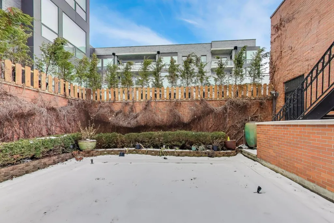
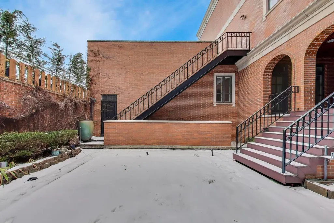
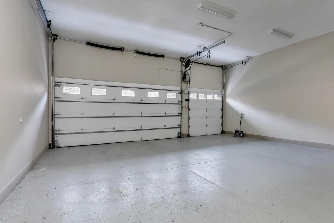
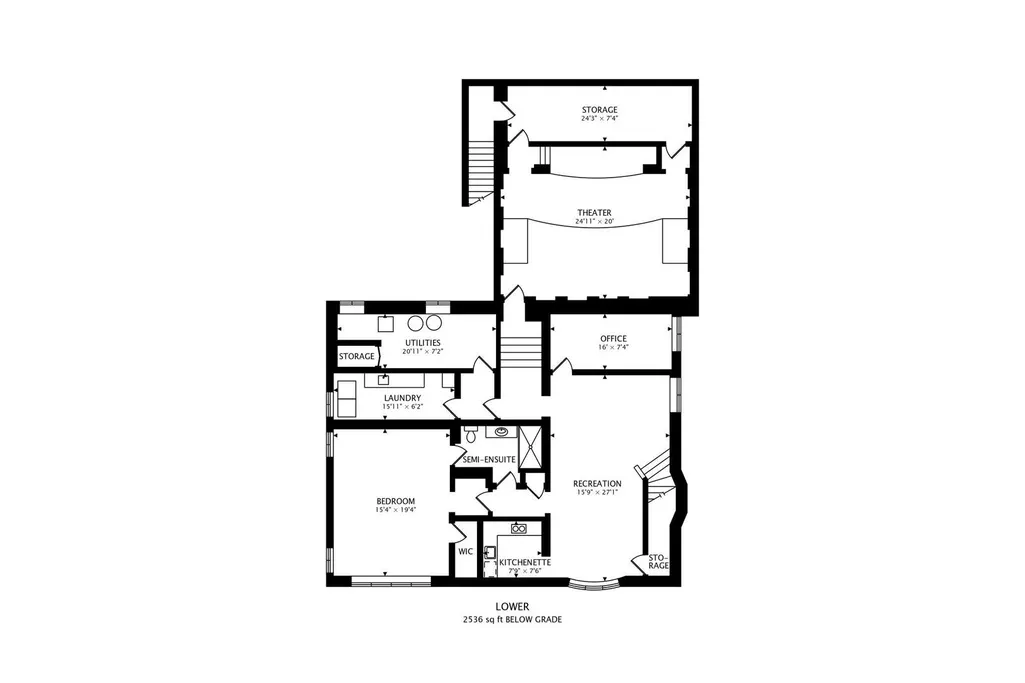
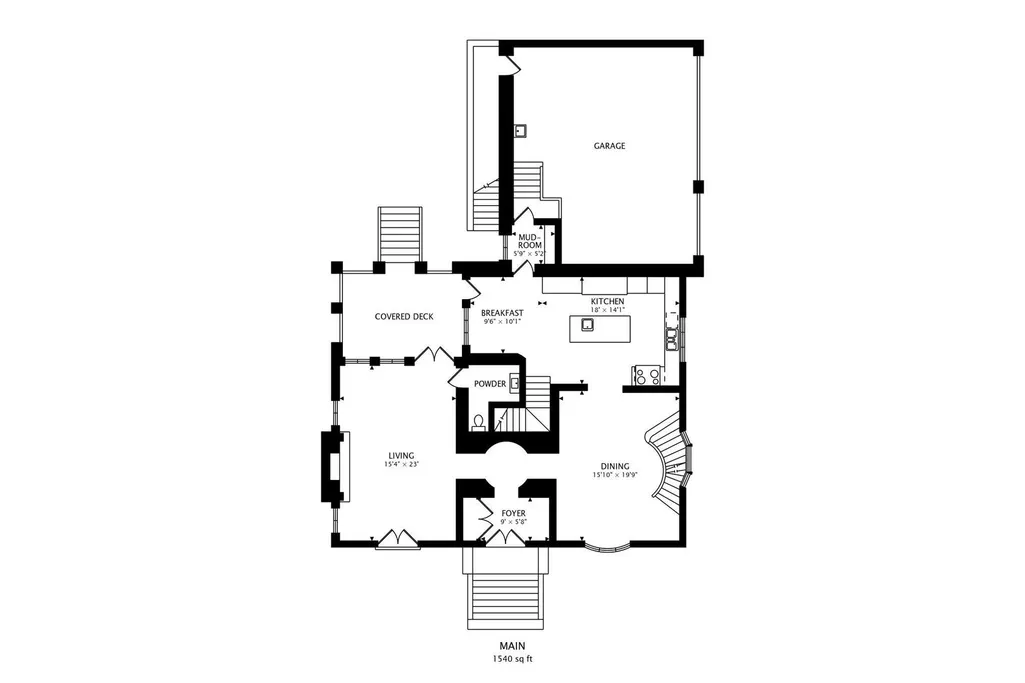
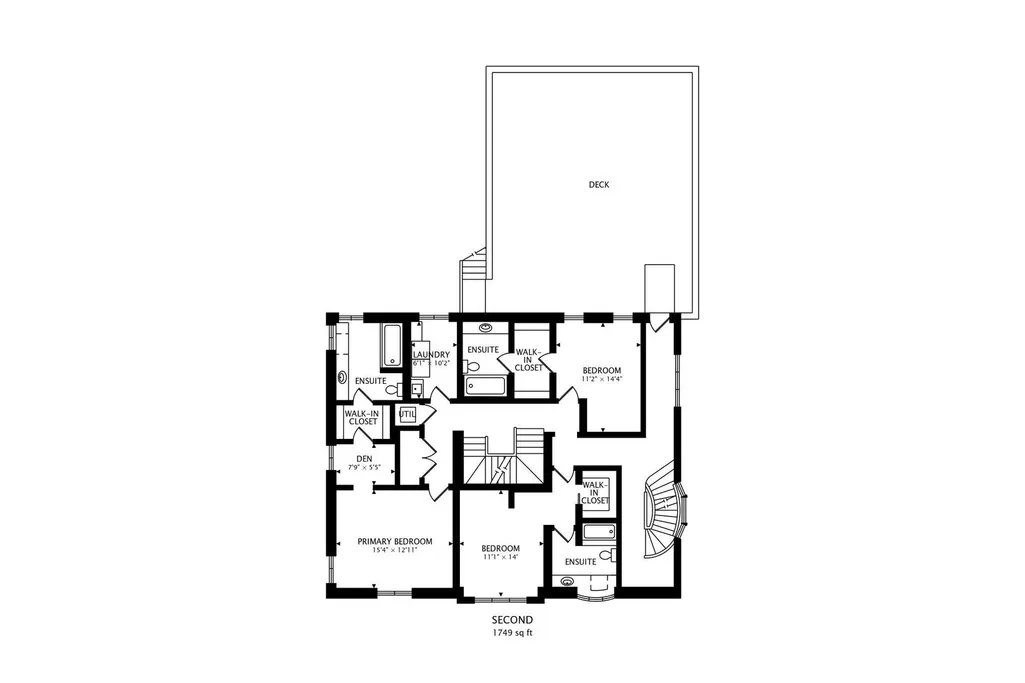
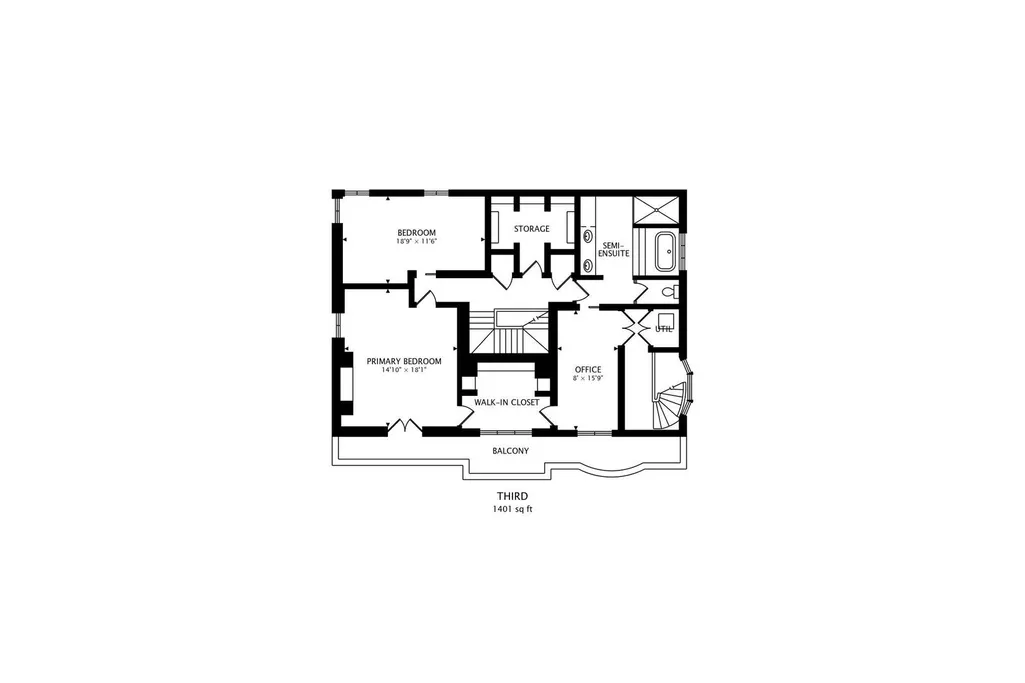
Exceptional custom-built residence is ideally located in Chicago's coveted Lincoln Park neighborhood and offers 6 bedrooms 5.1 bathrooms of thoughtfully designed luxury living space. Set on an oversized lot with a rare attached 3-car garage, this home seamlessly blends timeless architecture with high-end modern amenities. The main level features elegant formal living and dining rooms, ideal for entertaining, along with an open-concept chef's kitchen appointed with SubZero and Miele appliances, marble countertops, and custom cabinetry, flowing directly to a covered patio and beautifully landscaped backyard-perfect for indoor-outdoor living. The top-floor primary suite is a true private retreat, complete with a gas fireplace, private balcony with city views, two custom walk-in closets, a dedicated home office plus den, and a spa-inspired bath featuring a soaking tub, dual vanities, and an oversized walk-in shower with rain head and body sprays. The second level offers three spacious en-suite bedrooms with marble and glass tile baths, a full laundry room, and a large Trex deck for additional outdoor entertaining. The expansive lower level delivers exceptional flexibility, featuring a full second kitchen, generous en-suite bedroom, den, additional laundry room, and private home theater-ideal for extended family, guests, or recreation. Additional highlights include hardwood flooring throughout, crown molding, marble finishes, glass mosaic tile, skylight, extensive built-in storage, and meticulous craftsmanship. Unmatched value for the size and location. At approximately 8,000 square feet, this home offers an exceptional price per square foot for Lincoln Park-providing suburban-scale living within the city. It is increasingly rare to find a residence of this magnitude, functionality, and garage capacity in such a prime urban location. Ideally situated near top-rated schools, parks, dining, shopping, and transportation, this one-of-a-kind Lincoln Park home delivers extraordinary space, elegance, and value in one of Chicago's most sought-after neighborhoods.
| Elementary School | High School |
|---|---|
| Prescott Elementary School | Lincoln Park High School |
| Price History | |
|---|---|
| 9/26/2026 | Listed $3,200,000 |
General Features
| Living Area | 8000 |
|---|---|
| Sewer | Public Sewer |
| Heating | Natural Gas,Forced Air,Sep Heating Systems - 2+,Indv Controls,Zoned |
| Cooling | Central Air,Zoned |
| Possession | Closing |
| Appliances | Double Oven,Microwave,Dishwasher,High End Refrigerator,Freezer,Washer,Dryer,Disposal,Stainless Steel Appliance(s),Wine Refrigerator,Cooktop,Range Hood,Other |
| Garage Spaces | 3 |
| Association Fee Includes | None |
| Construction Materials | Brick,Limestone |
| Year Built | 2008 |
| Township | North Chicago |
| Tax Year | 2024 |
| Ownership | Fee Simple |
| Assoc Fee Paid Per | Not Applicable |
| County | Cook |
| New Construction | No |
| Property Type | Residential |
| Total Rooms | 15 |
| Full Baths | 5 |
| Status | Active |
| Directions | From Fullerton Ave head east. North on Ashland Ave. East on Wrightwood Ave. Ample streetparking. |
| High School | Lincoln Park High School |
| City | Chicago |
| High School District | 299 |
| MLS Area | CHI - Lincoln Park |
| Elementary School | Prescott Elementary School |
| Tax Annual Amount | 46350.53 |
| Additional Parcels Y/N | No |
| Virtual Tour | https://real.vision/1718-west-wrightwood-avenue?o=u |
| Standard Status | Active |
| Middle/Junior School District | 299 |
| Elementary School District | 299 |
| Property Type | Detached Single |
Interior Features
| Interior Amenities | Vaulted Ceiling(s),Built-in Features,Walk-In Closet(s),Special Millwork,Separate Dining Room |
|---|---|
| Basement | Finished,Full |
| Flooring | Hardwood |
| Total Fireplaces | 2 |
| Fireplace Features | Gas Log,Gas Starter |
| Half Baths | 1 |
| Laundry Features | Upper Level,In Unit,Multiple Locations |
| Total Bedrooms | 4 |
| Room Type | Bedroom 5,Eating Area,Den,Office,Deck,Play Room,Theatre Room,Kitchen,Family Room,Foyer |
| LivingAreaSource | Builder |
| Total Baths | 6 |
| Bedrooms Possible | 5 |
| Bathroom | Whirlpool,Separate Shower,Double Sink,Full Body Spray Shower,Soaking Tub |
Exterior Features
| Exterior Amenities | Balcony |
|---|---|
| Parking Features | Garage Door Opener,Heated Garage,Yes,Garage Owned,Attached,Garage |
| Water Source | Lake Michigan |
| Total Parking | 3 |
| Lot Dimensions | 80X80 |
| Waterfront Y/N | No |
Amenities
- Foreclosure
- Views
- Short Sale
- New Construction
- Adult 55+
- Lease To Own
- No HOA Fees
- Furnished
- Primary On Main
- Air Conditioning
- Seller Finance
- Green
- Fixer Upper
- Horse
- Golf
- Fireplace
- Deck
- Garage
- Basement
- Pool
Property vs Single Family Average in 60614
Price
Taxes
Year Built

 SCWMLS - South Central Wisconsin Multiple Listing Corp. All information deemed reliable but not guaranteed. All properties are subject to prior sale, change or withdrawal. Neither listing broker(s) or information provider(s) shall be responsible for any typographical errors, misinformation, misprints and shall be held totally harmless. Listing(s) information is provided for consumers personal, non-commercial use and may not be used for any purpose other than to identify prospective properties consumers may be interested in purchasing. The data relating to real estate for sale on this website comes in part from the Internet Data Exchange program of the Multiple Listing Service. Real estate listings held by brokerage firms other than Key Realty Inc may be marked with the Internet Data Exchange logo and detailed information about those properties will include the name of the listing broker(s) when required by the MLS. Copyright 2026 South Central Wisconsin MLS Corporation All rights reserved.
This information, provided by seller, listing broker, and other parties, may not have been verified.
SCWMLS information is provided exclusively for consumers personal, non-commercial use and that it may not be used for any purpose other than to identify prospective properties consumers may be interested in purchasing.
Last Updated: September 25, 2026 5:05 AM UTC
SCWMLS - South Central Wisconsin Multiple Listing Corp. All information deemed reliable but not guaranteed. All properties are subject to prior sale, change or withdrawal. Neither listing broker(s) or information provider(s) shall be responsible for any typographical errors, misinformation, misprints and shall be held totally harmless. Listing(s) information is provided for consumers personal, non-commercial use and may not be used for any purpose other than to identify prospective properties consumers may be interested in purchasing. The data relating to real estate for sale on this website comes in part from the Internet Data Exchange program of the Multiple Listing Service. Real estate listings held by brokerage firms other than Key Realty Inc may be marked with the Internet Data Exchange logo and detailed information about those properties will include the name of the listing broker(s) when required by the MLS. Copyright 2026 South Central Wisconsin MLS Corporation All rights reserved.
This information, provided by seller, listing broker, and other parties, may not have been verified.
SCWMLS information is provided exclusively for consumers personal, non-commercial use and that it may not be used for any purpose other than to identify prospective properties consumers may be interested in purchasing.
Last Updated: September 25, 2026 5:05 AM UTC
 All information deemed reliable but not guaranteed. All properties are subject to prior sale, change or withdrawal. Neither listing broker(s) or information provider(s) shall be responsible for any typographical errors, misinformation, misprints and shall be held totally harmless. Listing(s) information is provided for consumer's personal, non-commercial use and may not be used for any purpose other than to identify prospective properties consumers may be interested in purchasing. The data relating
 REALTORS® Wisconsin Real Estate Exchange (WIREX). All information deemed reliable but not guaranteed. Information is supplied by seller and other third parties and has not been verified. All properties are subject to prior sale, change or withdrawal. Neither listing broker(s), nor Key Realty Inc, nor WIREX MLS shall be responsible for any typographical errors, misinformation, misprints and shall be held totally harmless. Listing(s) information is provided for consumer's personal, non-commercial use and may not be used for any purpose other than to identify prospective properties consumers may be interested in purchasing. The data relating to real estate for sale on this website comes in part from the Internet Data Exchange program of the Multiple Listing Service. Real estate listings held by brokerage firms other than Key Realty Inc may be marked with the Internet Data Exchange logo and detailed information about those properties will include the name of the listing broker(s) when required by the MLS. Copyright ©2026 Wisconsin Real Estate Exchange (WIREX) MLS, Inc. All rights reserved. Last Updated: September 25, 2026 3:55 AM UTC
