
Open House Sun, Sep 13th 10:00 AM - 11:30 AM
Address
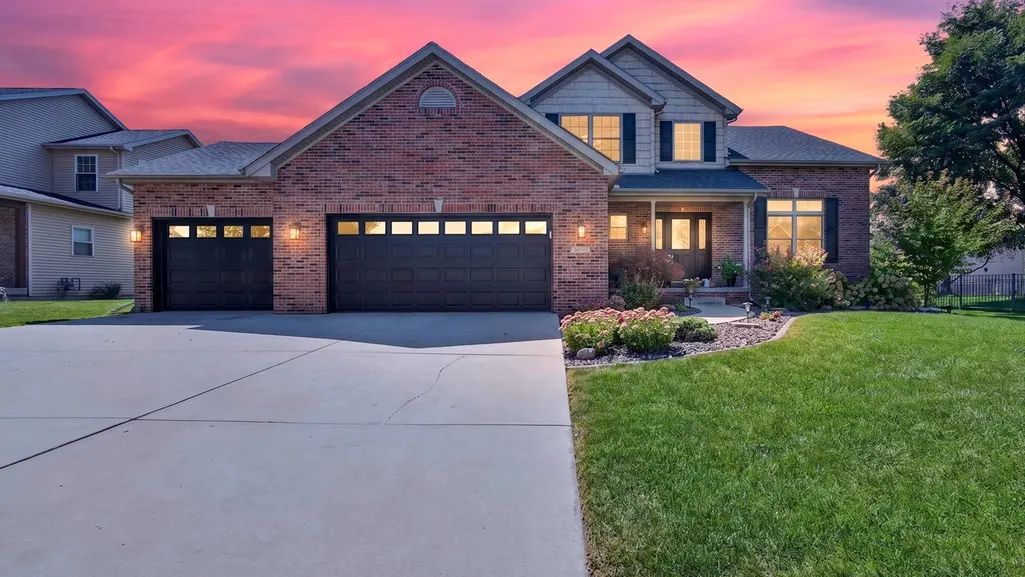
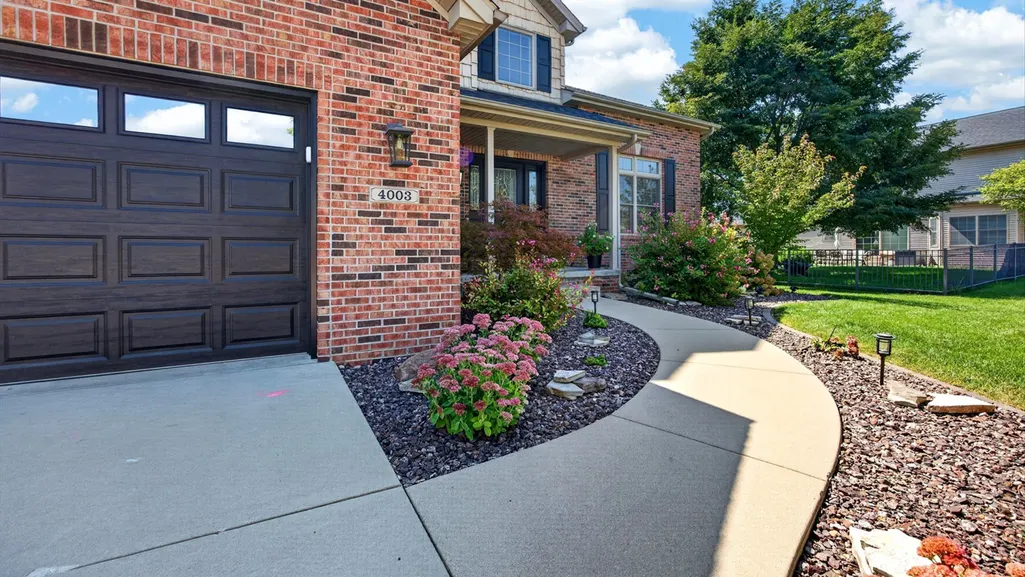
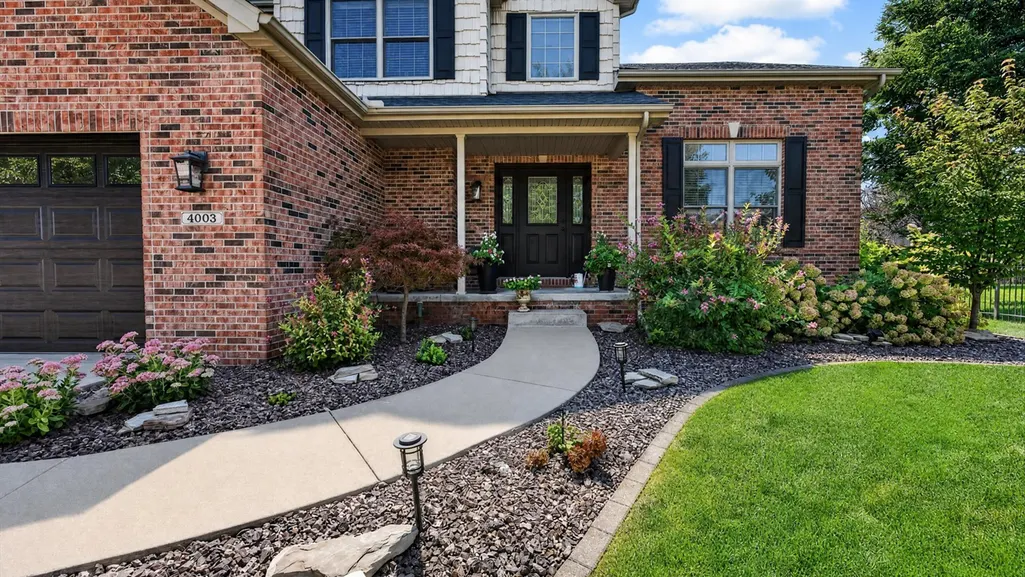
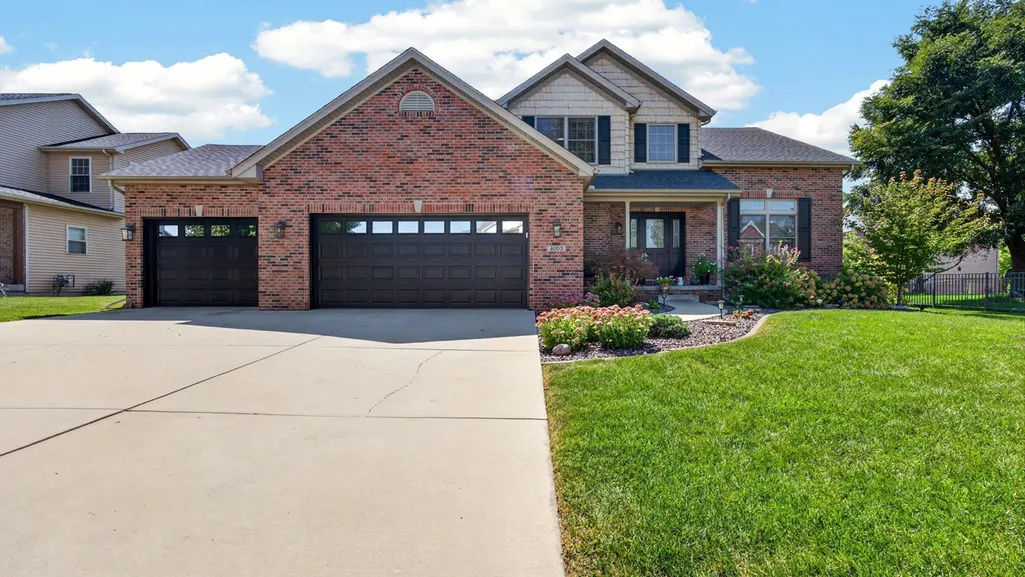
4003 Rockledge Road, Bloomington, IL
Price
$ 525,000
Property Attributes
- MLS#12725486
- TypeSingle Family
- Listing Status New
- CountyMCLEAN
- CityBloomington
- AreaBloomington
- NeighborhoodEagle View
- Zip61705
- StyleTraditional
- Year Built2006
- Taxes$ 10155
- Price$ 525,000
- Bedrooms5
- Full Bathrooms3
- Half Bathrooms1
- Sqr Footage3725
Data Source:
Midwest Real Estate Data (MRED)
Property Description
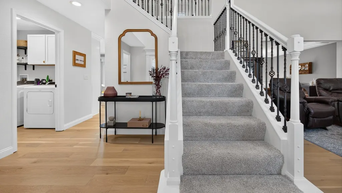
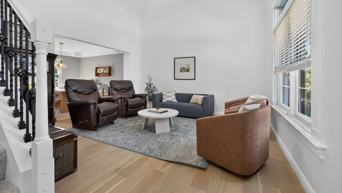
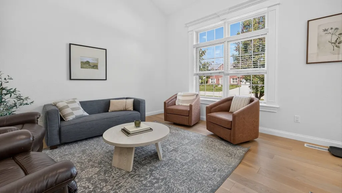
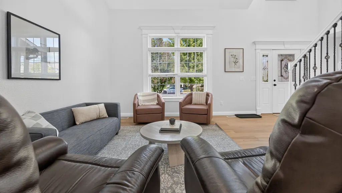
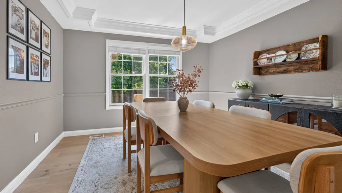
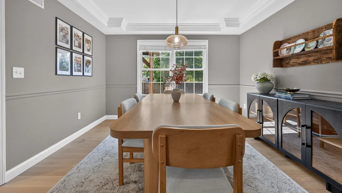
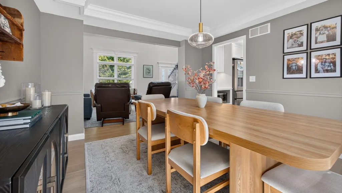
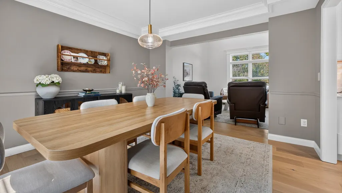
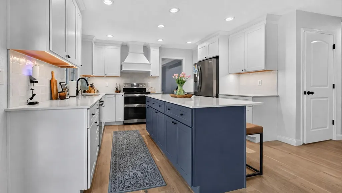
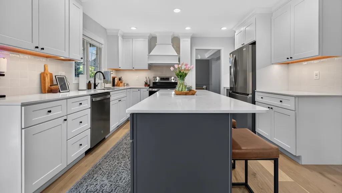
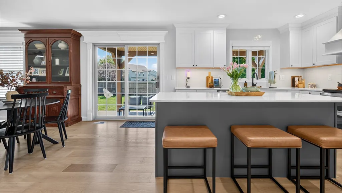
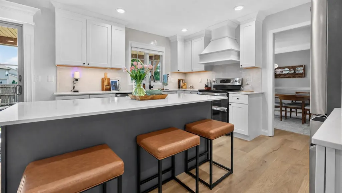
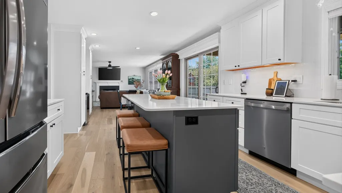
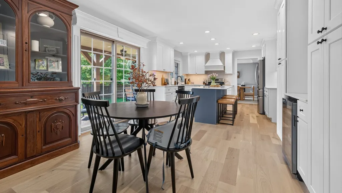
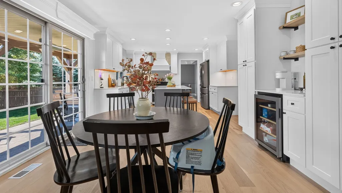
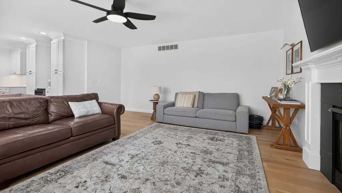
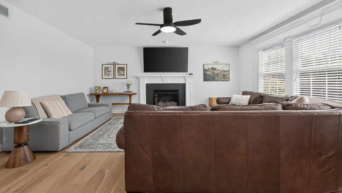
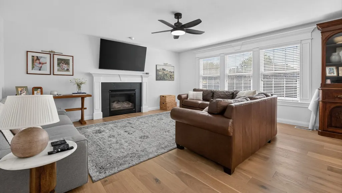
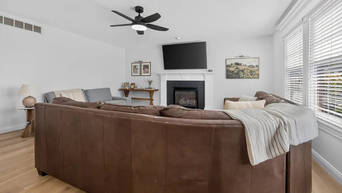
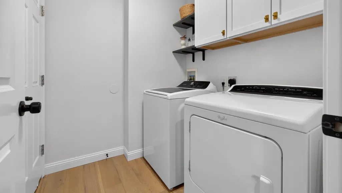
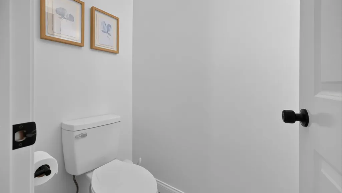
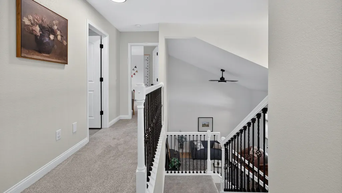
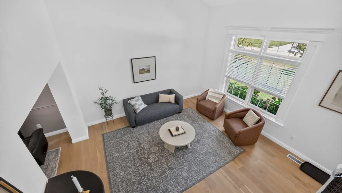
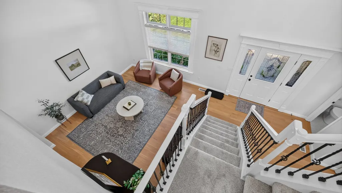
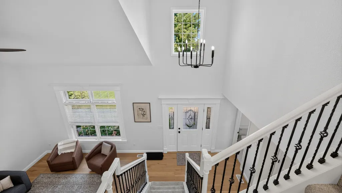
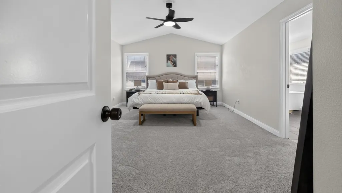
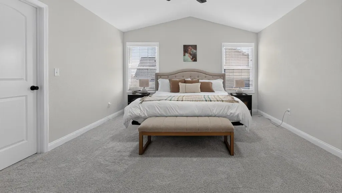
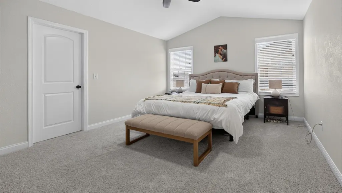
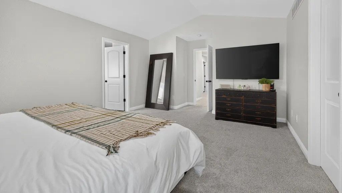
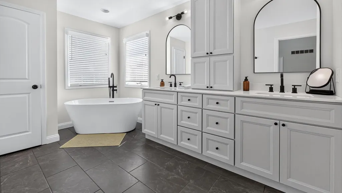
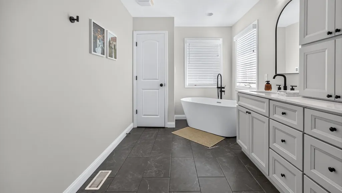
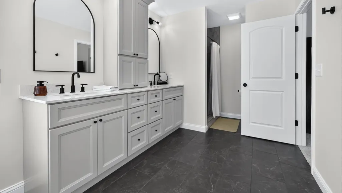
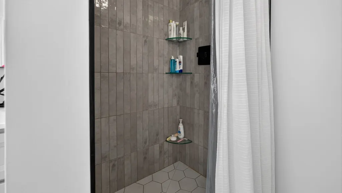
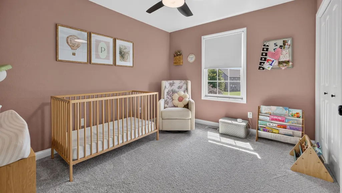
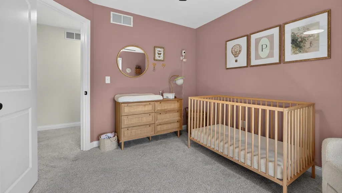
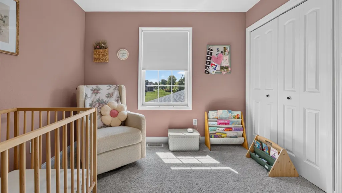
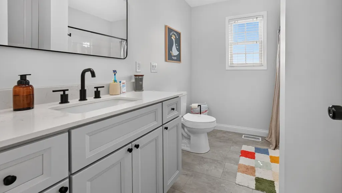
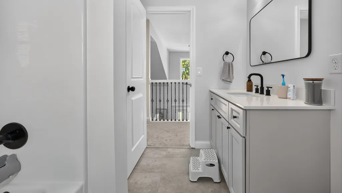
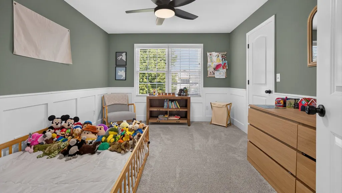
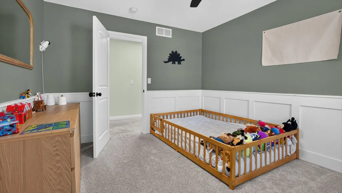
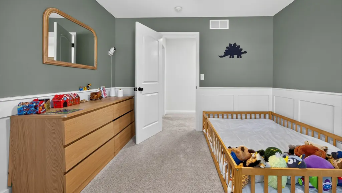
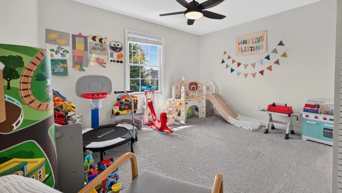
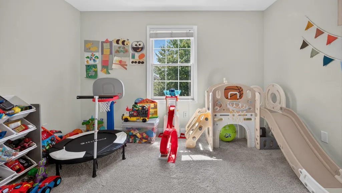
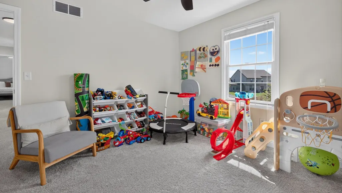
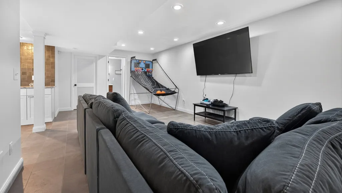
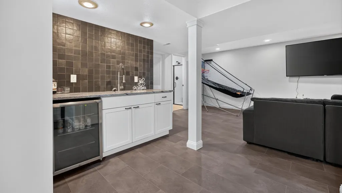
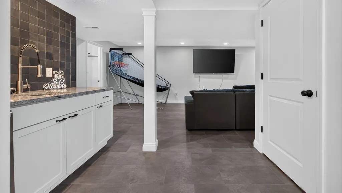
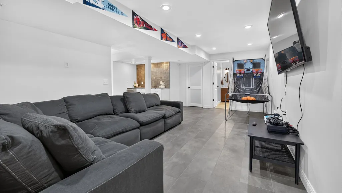
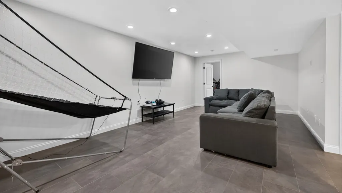
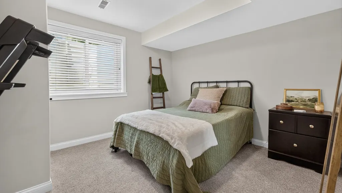
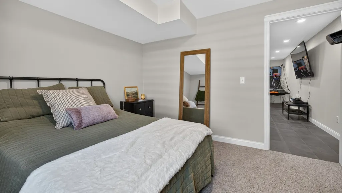
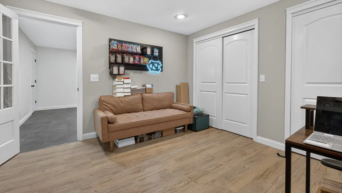
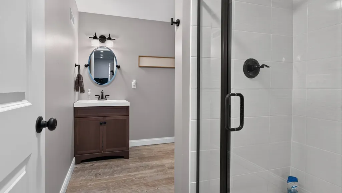
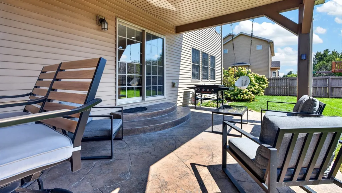
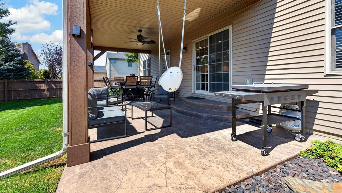
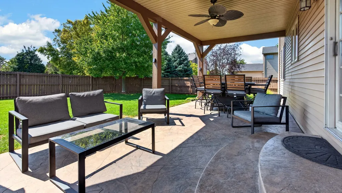
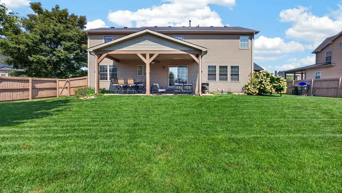
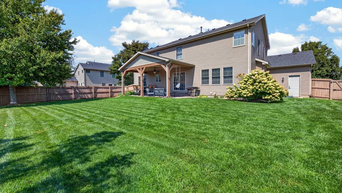
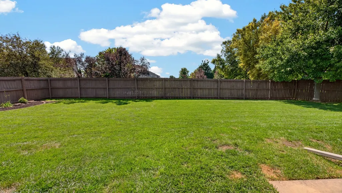
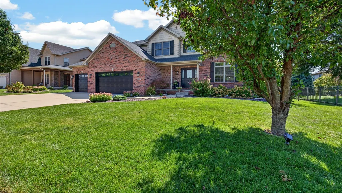
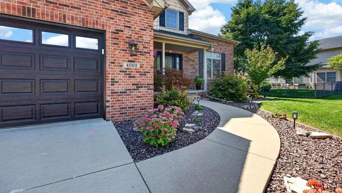
Welcome to this 5-bedroom, 3.5-bathroom home in the desirable Eagle View subdivision. This home was fully renovated in 2023 and offers plenty of space, a practical layout, and updates throughout. The main floor features a beautifully updated eat-in kitchen with ample cabinet and counter space, quartz countertops, soft-close cabinets and drawers, stainless steel appliances, under-cabinet lighting, and a Zelige backsplash. The kitchen opens to one of two spacious living rooms featuring a gas fireplace, while the second living room features 18+ foot ceilings and plenty of natural light. A separate dining room with a trey ceiling provides additional space for entertaining or large family dinners. The main floor also includes a laundry room with both gas and electric hookups and a convenient powder room. Upstairs you'll find four large bedrooms, including the primary suite with a large walk-in closet and an updated primary bathroom. The above-grade bathrooms were renovated in 2023 with new fixtures, flooring, vanities, paint, and countertops. The finished basement gives you even more room to spread out with a fifth bedroom, third family room, wet bar, full bathroom, and an additional office that could also function as a sixth bedroom with proper egress. Ample storage w/ utility sink in the utility room. You'll find new flooring throughout the home from 2023-2025, including hardwood throughout the main level. Carpet, tile, and LVT upstairs. Mosaic tile in the powder room. LVT throughout most of the basement with new carpet on the basement stairs. Most outlets, light fixtures, and plumbing fixtures were also replaced in 2023/2024. Additional updates include a new roof and flashing in 2023. New hot water heater in 2024. New insulated garage doors with windows, 15" radius tracks, new sensors, standard torsion springs, and MyQ openers with remotes and keypad installed just over a month ago. Outside, the fully fenced backyard has no direct backyard neighbors and features a 12x28 covered patio with stamped and stained concrete and freshly stained cedar. Andersen windows are found throughout the home, HVAC has been serviced annually, and radon mitigation is already in place. With five bedrooms, multiple living spaces, a finished basement, and extensive updates already completed, this home offers a lot of space and flexibility in a great Eagle View location!
| Elementary School | Middle School | High School |
|---|---|---|
| Towanda Elementary | Evans Jr High | Normal Community High School |
| Price History | |
|---|---|
| 9/9/2026 | Listed $525,000 |
General Features
| Living Area | 3725 |
|---|---|
| Sewer | Public Sewer |
| Heating | Natural Gas,Forced Air,Radiant Floor |
| Cooling | Central Air |
| Possession | Closing |
| Roof | Asphalt |
| Appliances | Range,Microwave,Dishwasher,Refrigerator |
| Garage Spaces | 3 |
| Association Fee Includes | None |
| Architectural Style | Traditional |
| Construction Materials | Vinyl Siding,Brick |
| Year Built | 2006 |
| Township | City of Bloomi |
| Tax Year | 2025 |
| Ownership | Fee Simple |
| Community Features | Sidewalks |
| Assoc Fee Paid Per | Not Applicable |
| County | McLean |
| New Construction | No |
| Property Type | Residential |
| Subdivision Name | Eagle View |
| Total Rooms | 11 |
| Full Baths | 3 |
| Status | New |
| Directions | North on Towanda Barnes,east on Rave,north on Norton to Rockledge |
| High School | Normal Community High School |
| City | Bloomington |
| High School District | 5 |
| MLS Area | Bloomington |
| Elementary School | Towanda Elementary |
| Tax Annual Amount | 10155.26 |
| Middle/Junior High School | Evans Jr High |
| Standard Status | Active |
| Middle/Junior School District | 5 |
| Elementary School District | 5 |
| Property Type | Detached Single |
Interior Features
| Interior Amenities | Vaulted Ceiling(s),Cathedral Ceiling(s),Wet Bar,Walk-In Closet(s),Open Floorplan,Separate Dining Room,Pantry,Quartz Counters |
|---|---|
| Basement | Finished,Egress Window,Rec/Family Area,Sleeping Area,Full |
| Flooring | Hardwood,Carpet,Wood |
| Total Fireplaces | 1 |
| Fireplace Features | Attached Fireplace Doors/Screen,Gas Log |
| Half Baths | 1 |
| Laundry Features | Main Level,Gas Dryer Hookup,Electric Dryer Hookup,In Unit |
| Total Bedrooms | 4 |
| Below Grade Finished Area | 1100 |
| Room Type | Bedroom 5,Family Room,Office,Storage |
| LivingAreaSource | Appraiser |
| Total Baths | 4 |
| Bedrooms Possible | 5 |
| Bathroom | Separate Shower,Double Sink |
Exterior Features
| Parking Features | Concrete,Garage Door Opener,Yes,Garage Owned,Attached,Garage |
|---|---|
| Lot Features | Landscaped,Mature Trees |
| Water Source | Public |
| Total Parking | 3 |
| Foundation Details | Concrete Perimeter |
| Lot Dimensions | 85X120 |
| Waterfront Y/N | No |
| Other Equipment | Ceiling Fan(s),Sump Pump,Backup Sump Pump;,Radon Mitigation System,Generator,Water Heater-Gas |
Amenities
- Foreclosure
- Views
- Short Sale
- New Construction
- Adult 55+
- Lease To Own
- No HOA Fees
- Furnished
- Primary On Main
- Air Conditioning
- Seller Finance
- Green
- Fixer Upper
- Horse
- Golf
- Fireplace
- Deck
- Garage
- Basement
- Pool
Property vs Single Family Average in 61705
Price
Taxes
Year Built
Visits
 Midwest Real Estate Data (MRED) All information deemed reliable but not guaranteed. All properties are subject to prior sale, change or withdrawal. Neither listing broker(s) or information provider(s) shall be responsible for any typographical errors, misinformation, misprints and shall be held totally harmless. Listing(s) information is provided for consumer's personal, non-commercial use and may not be used for any purpose other than to identify prospective properties consumers may be interested in purchasing. The data relating to real estate for sale on this website comes in part from the Internet Data Exchange program of the Multiple Listing Service. Real estate listings held by brokerage firms other than Key Realty Inc may be marked with the Internet Data Exchange logo and detailed information about those properties will include the name of the listing broker(s) when required by the MLS. Copyright ©2026 All rights reserved.Based on information submitted to the MLS GRID as of September 12, 2026 2:05 PM UTC All data is obtained from various sources and may not have been verified by broker or MLS GRID. Supplied Open House Information is subject to change without notice.
Data is updated as of September 12, 2026 2:05 PM UTC
Midwest Real Estate Data (MRED) All information deemed reliable but not guaranteed. All properties are subject to prior sale, change or withdrawal. Neither listing broker(s) or information provider(s) shall be responsible for any typographical errors, misinformation, misprints and shall be held totally harmless. Listing(s) information is provided for consumer's personal, non-commercial use and may not be used for any purpose other than to identify prospective properties consumers may be interested in purchasing. The data relating to real estate for sale on this website comes in part from the Internet Data Exchange program of the Multiple Listing Service. Real estate listings held by brokerage firms other than Key Realty Inc may be marked with the Internet Data Exchange logo and detailed information about those properties will include the name of the listing broker(s) when required by the MLS. Copyright ©2026 All rights reserved.Based on information submitted to the MLS GRID as of September 12, 2026 2:05 PM UTC All data is obtained from various sources and may not have been verified by broker or MLS GRID. Supplied Open House Information is subject to change without notice.
Data is updated as of September 12, 2026 2:05 PM UTC
 SCWMLS - South Central Wisconsin Multiple Listing Corp. All information deemed reliable but not guaranteed. All properties are subject to prior sale, change or withdrawal. Neither listing broker(s) or information provider(s) shall be responsible for any typographical errors, misinformation, misprints and shall be held totally harmless. Listing(s) information is provided for consumers personal, non-commercial use and may not be used for any purpose other than to identify prospective properties consumers may be interested in purchasing. The data relating to real estate for sale on this website comes in part from the Internet Data Exchange program of the Multiple Listing Service. Real estate listings held by brokerage firms other than Key Realty Inc may be marked with the Internet Data Exchange logo and detailed information about those properties will include the name of the listing broker(s) when required by the MLS. Copyright 2026 South Central Wisconsin MLS Corporation All rights reserved.
This information, provided by seller, listing broker, and other parties, may not have been verified.
SCWMLS information is provided exclusively for consumers personal, non-commercial use and that it may not be used for any purpose other than to identify prospective properties consumers may be interested in purchasing.
Last Updated: September 12, 2026 2:17 PM UTC
SCWMLS - South Central Wisconsin Multiple Listing Corp. All information deemed reliable but not guaranteed. All properties are subject to prior sale, change or withdrawal. Neither listing broker(s) or information provider(s) shall be responsible for any typographical errors, misinformation, misprints and shall be held totally harmless. Listing(s) information is provided for consumers personal, non-commercial use and may not be used for any purpose other than to identify prospective properties consumers may be interested in purchasing. The data relating to real estate for sale on this website comes in part from the Internet Data Exchange program of the Multiple Listing Service. Real estate listings held by brokerage firms other than Key Realty Inc may be marked with the Internet Data Exchange logo and detailed information about those properties will include the name of the listing broker(s) when required by the MLS. Copyright 2026 South Central Wisconsin MLS Corporation All rights reserved.
This information, provided by seller, listing broker, and other parties, may not have been verified.
SCWMLS information is provided exclusively for consumers personal, non-commercial use and that it may not be used for any purpose other than to identify prospective properties consumers may be interested in purchasing.
Last Updated: September 12, 2026 2:17 PM UTC
 All information deemed reliable but not guaranteed. All properties are subject to prior sale, change or withdrawal. Neither listing broker(s) or information provider(s) shall be responsible for any typographical errors, misinformation, misprints and shall be held totally harmless. Listing(s) information is provided for consumer's personal, non-commercial use and may not be used for any purpose other than to identify prospective properties consumers may be interested in purchasing. The data relating
 REALTORS® Wisconsin Real Estate Exchange (WIREX). All information deemed reliable but not guaranteed. Information is supplied by seller and other third parties and has not been verified. All properties are subject to prior sale, change or withdrawal. Neither listing broker(s), nor Key Realty Inc, nor WIREX MLS shall be responsible for any typographical errors, misinformation, misprints and shall be held totally harmless. Listing(s) information is provided for consumer's personal, non-commercial use and may not be used for any purpose other than to identify prospective properties consumers may be interested in purchasing. The data relating to real estate for sale on this website comes in part from the Internet Data Exchange program of the Multiple Listing Service. Real estate listings held by brokerage firms other than Key Realty Inc may be marked with the Internet Data Exchange logo and detailed information about those properties will include the name of the listing broker(s) when required by the MLS. Copyright ©2026 Wisconsin Real Estate Exchange (WIREX) MLS, Inc. All rights reserved. Last Updated: September 12, 2026 2:07 PM UTC
