
Open House Sat, Sep 12th 12:00 PM - 02:00 PM - Views - Primary on Main
Address
1099 Ironwood Court, Glenview, IL
Price
$ 1,250,000
Property Attributes
- MLS#12735834
- TypeSingle Family
- Listing Status New
- CountyCOOK
- CityGlenview
- AreaGlenview - Golf
- NeighborhoodTHE ENCLAVE AT THE GROVE
- Zip60025
- StyleTraditional
- Year Built2018
- Taxes$ 20123
- Price$ 1,250,000
- Bedrooms4
- Full Bathrooms4
- Half Bathrooms0
- Sqr Footage3659
Data Source:
Midwest Real Estate Data (MRED)
Property Description
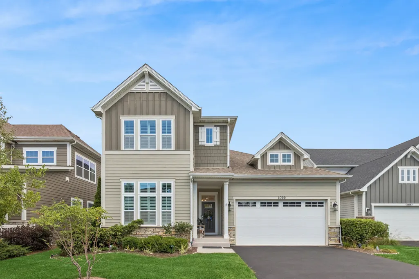
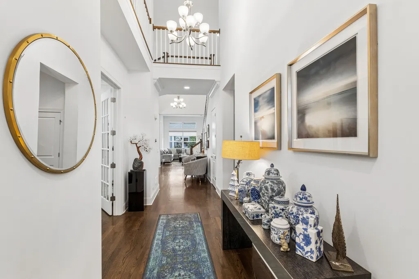
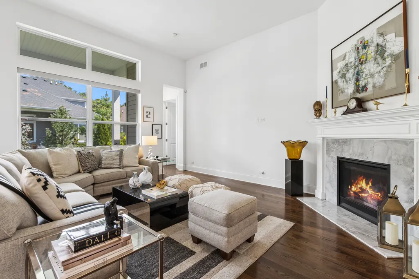
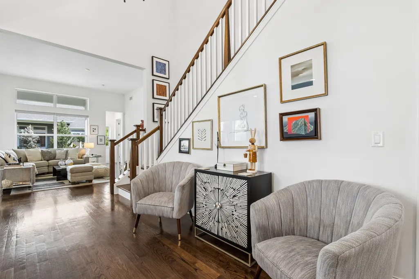
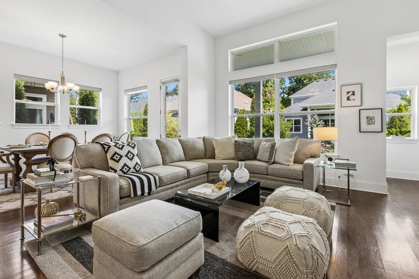
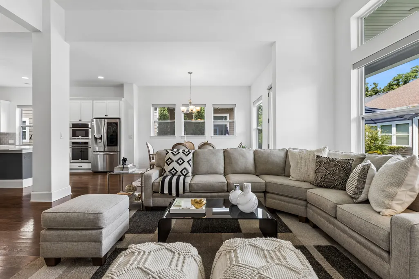
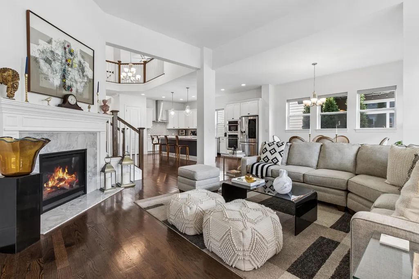
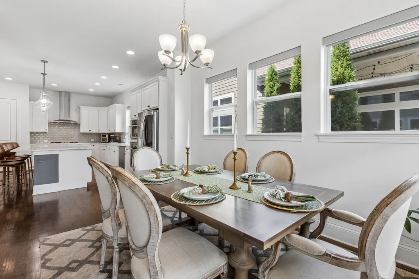
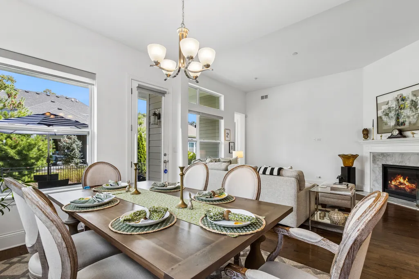
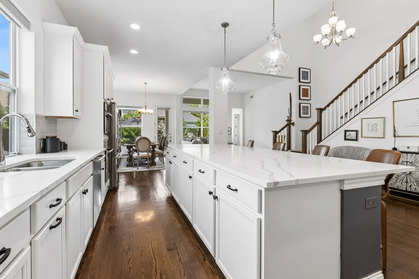
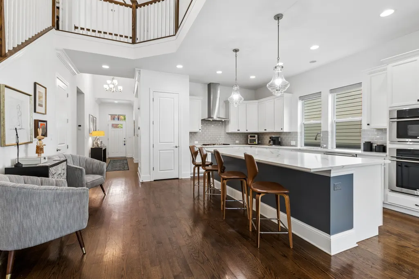
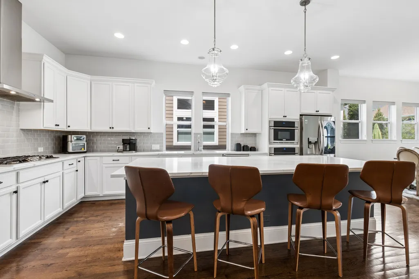
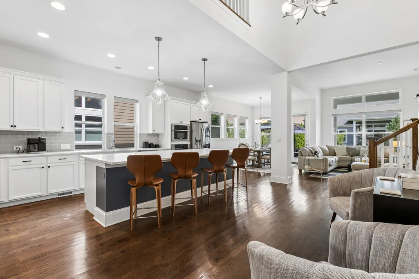
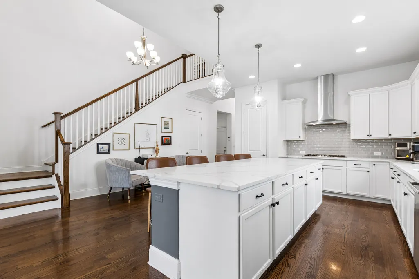
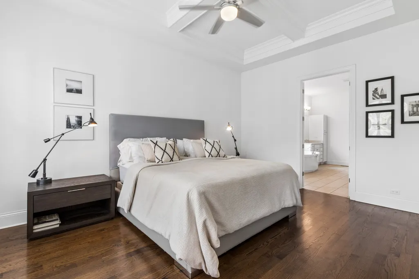
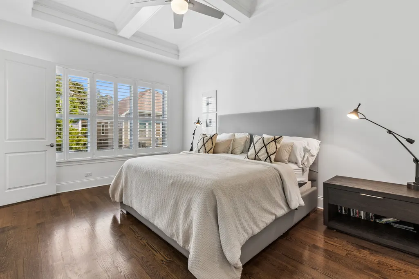
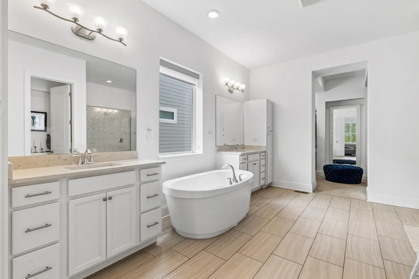
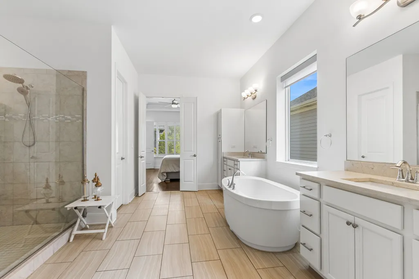
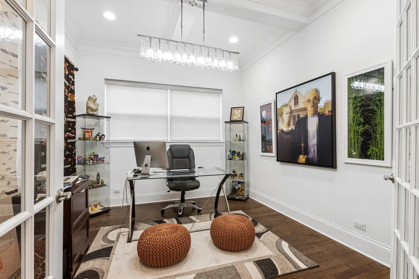
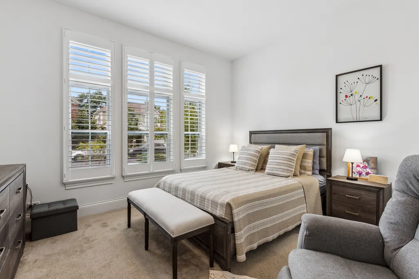
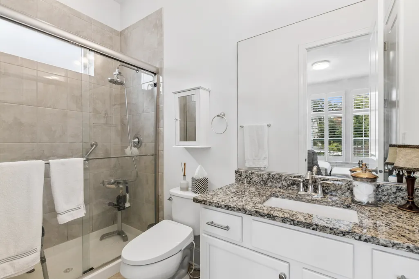
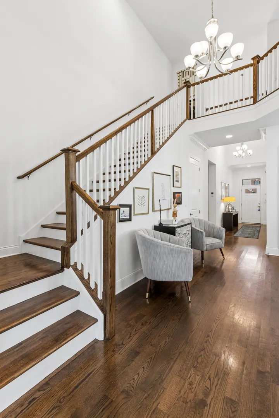
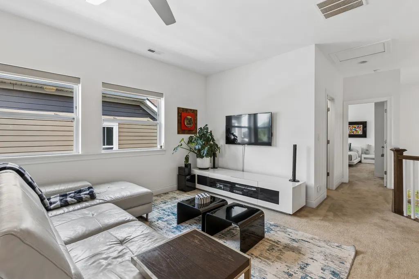
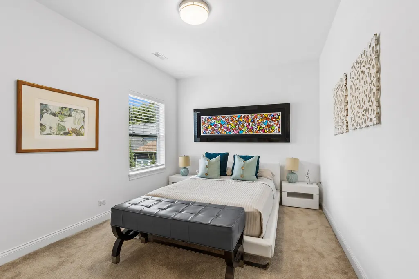
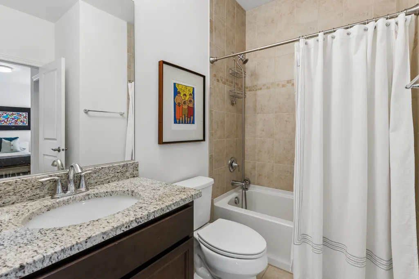
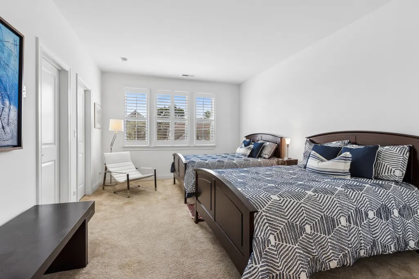
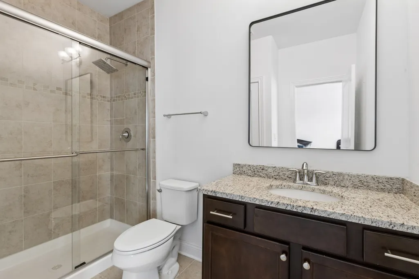
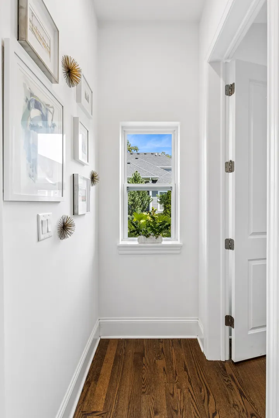
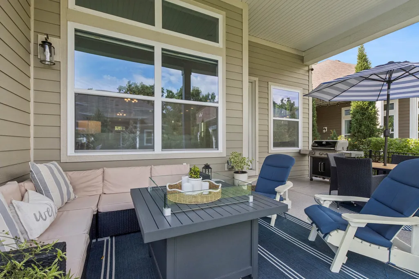
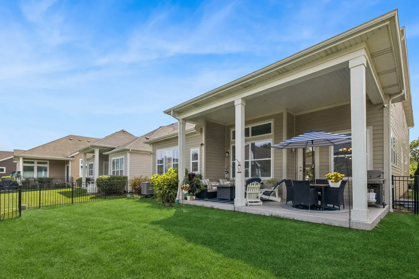
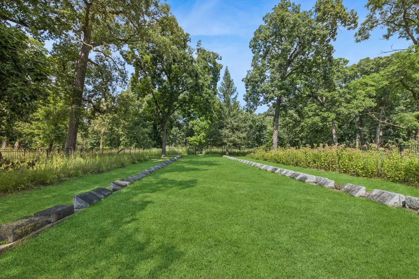
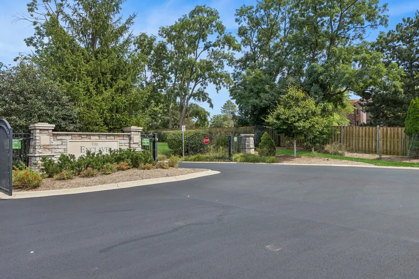
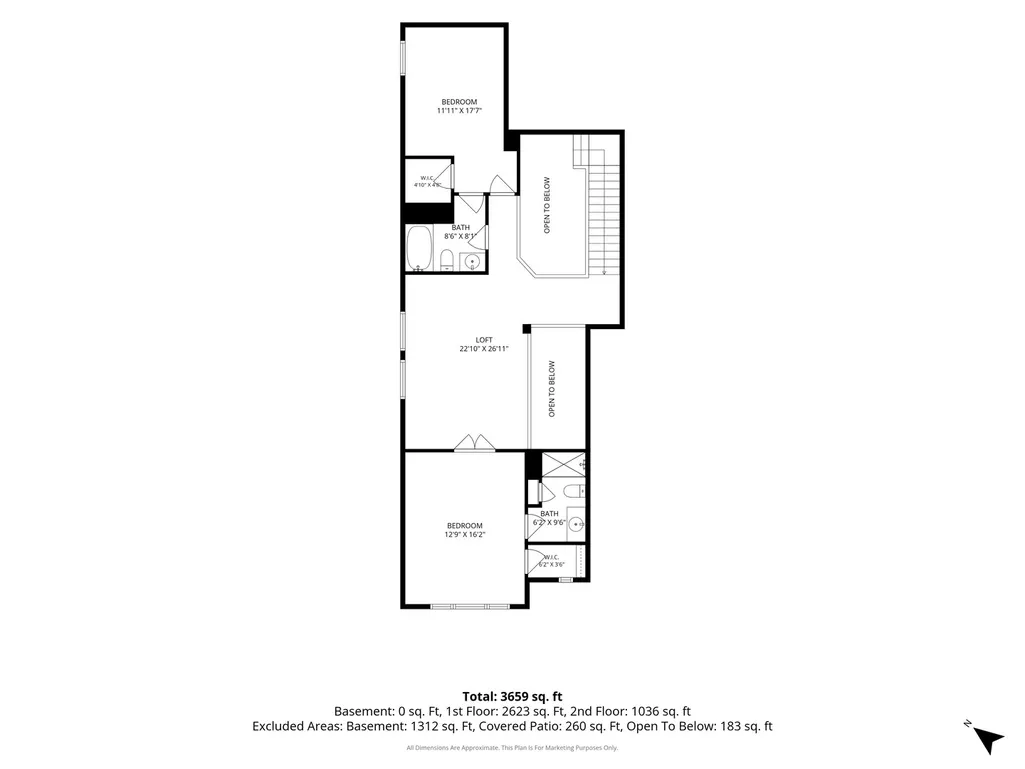
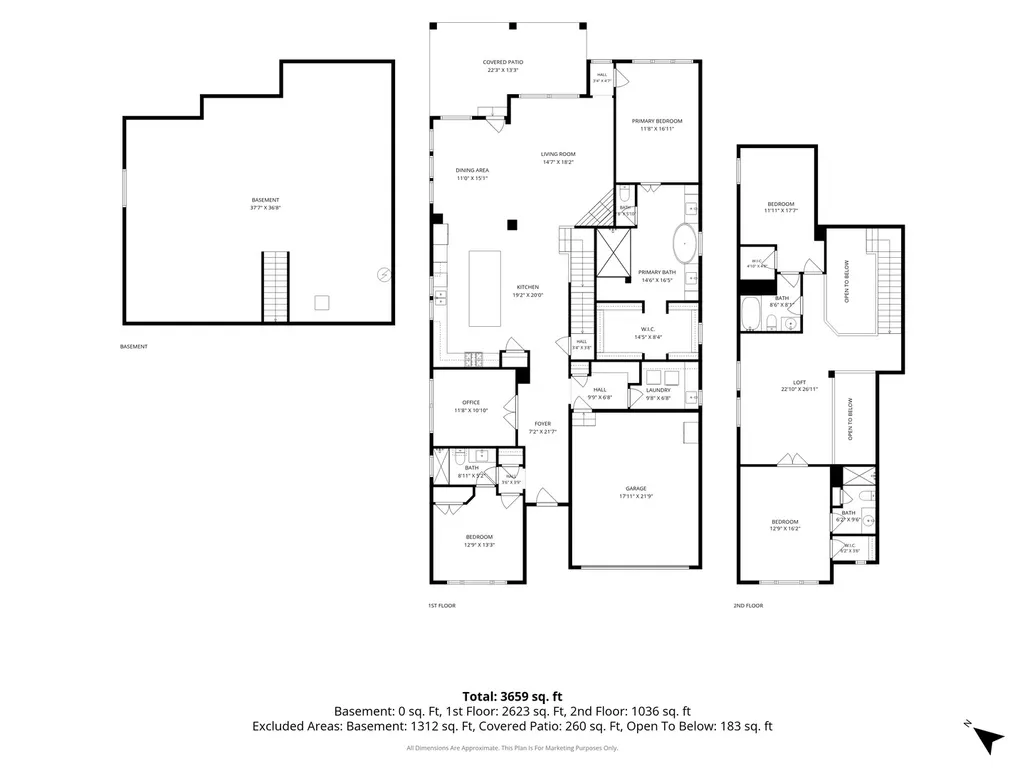
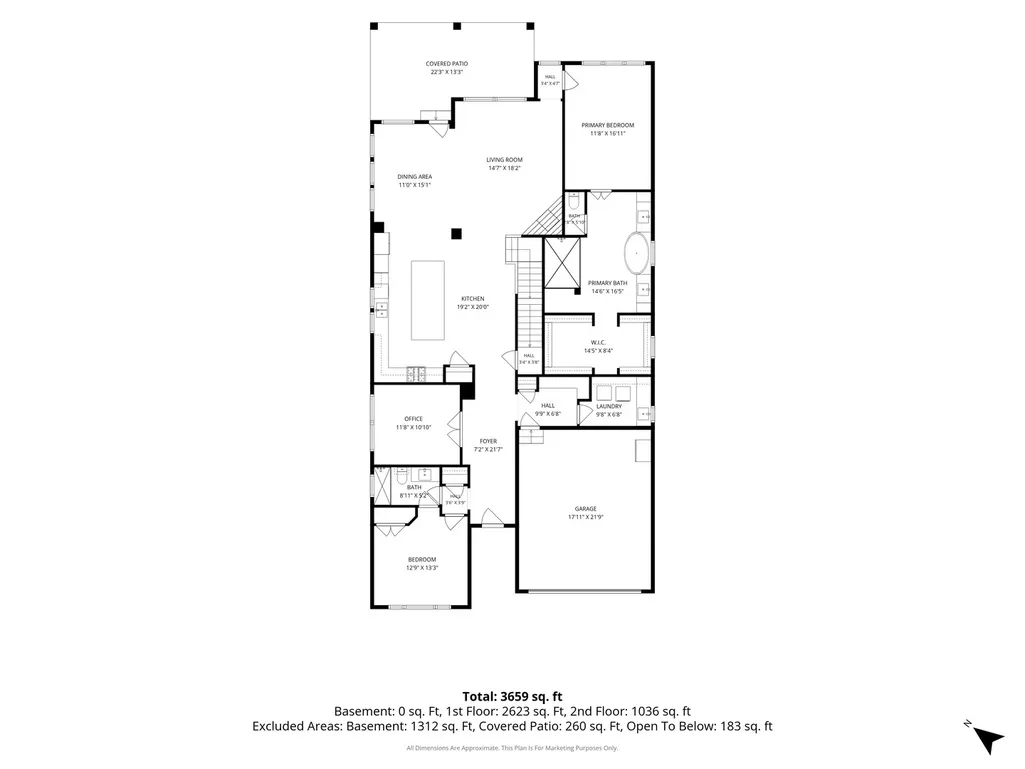
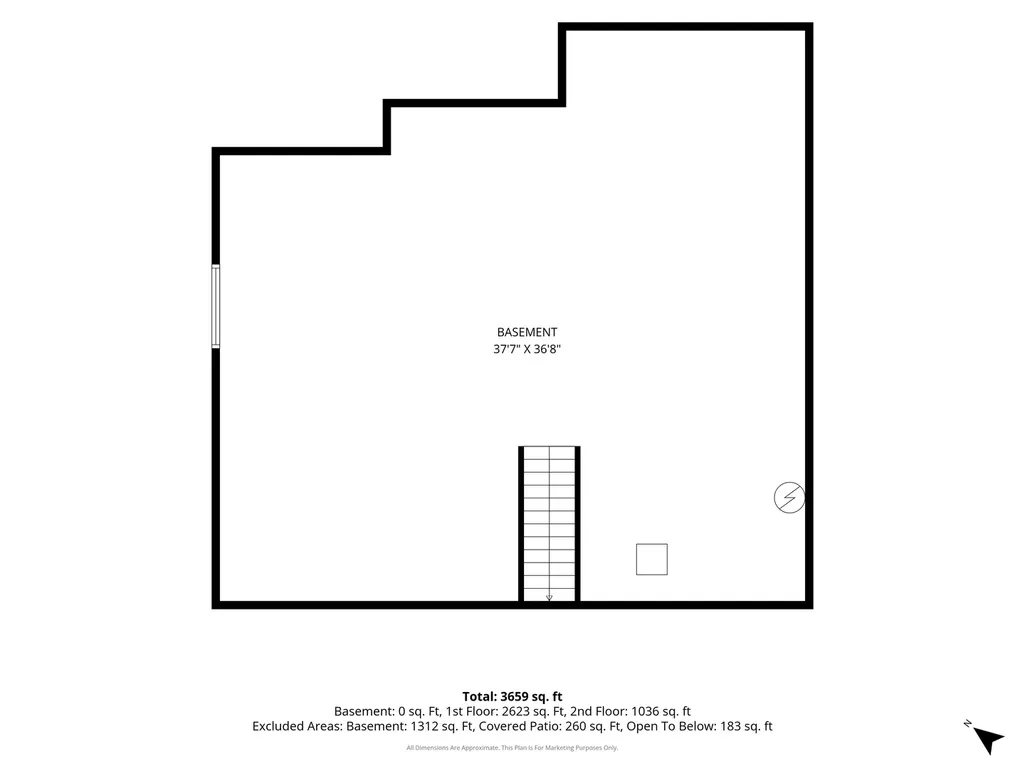
Welcome to 1099 Ironwood Ct, a stunning 4-bedroom, 4-bathroom home nestled on one of the most coveted lots in Glenview - backing directly to The Grove Natural & Historic Preserve, offering rare, unobstructed views of lush greenery and nature right from your own backyard. Built in 2019 and lovingly cared for by its original owners, this exceptional residence blends modern construction with timeless design across 3,659 square feet of beautifully appointed living space. From the moment you step into the soaring two-story foyer, you'll be captivated by the open-concept floor plan, rich hardwood floors, and the seamless flow between living spaces. The expansive living room is anchored by a stunning fireplace with marble surround and flooded with natural light through oversized windows creating the perfect setting for both everyday living and effortless entertaining. The gourmet kitchen is a true showpiece - featuring white shaker cabinetry, subway tile backsplash, stainless steel appliances, pendant lighting, and a generous island with breakfast bar seating, all open to the dining area and living room. The first-floor primary suite is a private retreat unto itself, boasting a spa-inspired ensuite bath with dual vanities, a freestanding soaking tub, and a walk-in shower, plus an oversized walk-in closet measuring nearly 15 by 8 feet. An additional first-floor bedroom, full bath, and a dedicated home office offer exceptional flexibility for guests or remote work. Upstairs, the second floor offers two additional bedrooms, two full baths, and a spectacular loft measuring over 22 by 26 feet - ideal as a media room, playroom, or secondary living space. Step outside to the covered patio spanning over 22 feet, where you can relax and take in the serene, private backdrop of The Grove - accessible through the community's gated entry. The lush backyard offers a peaceful escape surrounded by mature trees and nature preserve views that simply cannot be replicated. With a full unfinished basement offering over 1,300 square feet of additional potential, an attached 2-car garage, in-unit laundry, and a prime Glenview location with easy access to top-rated schools, Metra commuter rail, and premier dining and shopping, 1099 Ironwood Ct is the complete package.
| Elementary School | Middle School | High School |
|---|---|---|
| Westbrook Elementary School | Springman Middle School | Glenbrook South High School |
| Price History | |
|---|---|
| 9/9/2026 | Listed $1,250,000 |
General Features
| Living Area | 3659 |
|---|---|
| Sewer | Public Sewer |
| Heating | Natural Gas,Forced Air |
| Cooling | Central Air |
| Possession | Closing |
| Roof | Asphalt |
| Appliances | Double Oven,Microwave,Dishwasher,High End Refrigerator,Washer,Dryer,Disposal,Stainless Steel Appliance(s),Range Hood,Humidifier |
| HOA Fee | 320 |
| Garage Spaces | 2 |
| Association Fee Includes | Lawn Care,Snow Removal,Other |
| Architectural Style | Traditional |
| Construction Materials | Stone,Other |
| Year Built | 2018 |
| Electric | 200+ Amp Service |
| Township | Northfield |
| Tax Year | 2024 |
| Ownership | Fee Simple |
| Community Features | Sidewalks |
| Assoc Fee Paid Per | Monthly |
| County | Cook |
| New Construction | No |
| Property Type | Residential |
| Subdivision Name | THE ENCLAVE AT THE GROVE |
| Total Rooms | 9 |
| Full Baths | 4 |
| Status | New |
| Directions | Entrance is located directly on Milwaukee Avenue across from ABT |
| High School | Glenbrook South High School |
| City | Glenview |
| High School District | 225 |
| MLS Area | Glenview / Golf |
| Elementary School | Westbrook Elementary School |
| Tax Annual Amount | 20123.41 |
| Middle/Junior High School | Springman Middle School |
| Virtual Tour | https://myimageservices.com/1099-Ironwood-Ct/idx |
| Standard Status | Active |
| Middle/Junior School District | 34 |
| Elementary School District | 34 |
| Property Type | Detached Single |
Interior Features
| Interior Amenities | 1st Floor Bedroom,1st Floor Full Bath,Walk-In Closet(s),Open Floorplan,Dining Combo,Pantry |
|---|---|
| Basement | Unfinished,Partial |
| Flooring | Hardwood,Carpet |
| Total Fireplaces | 1 |
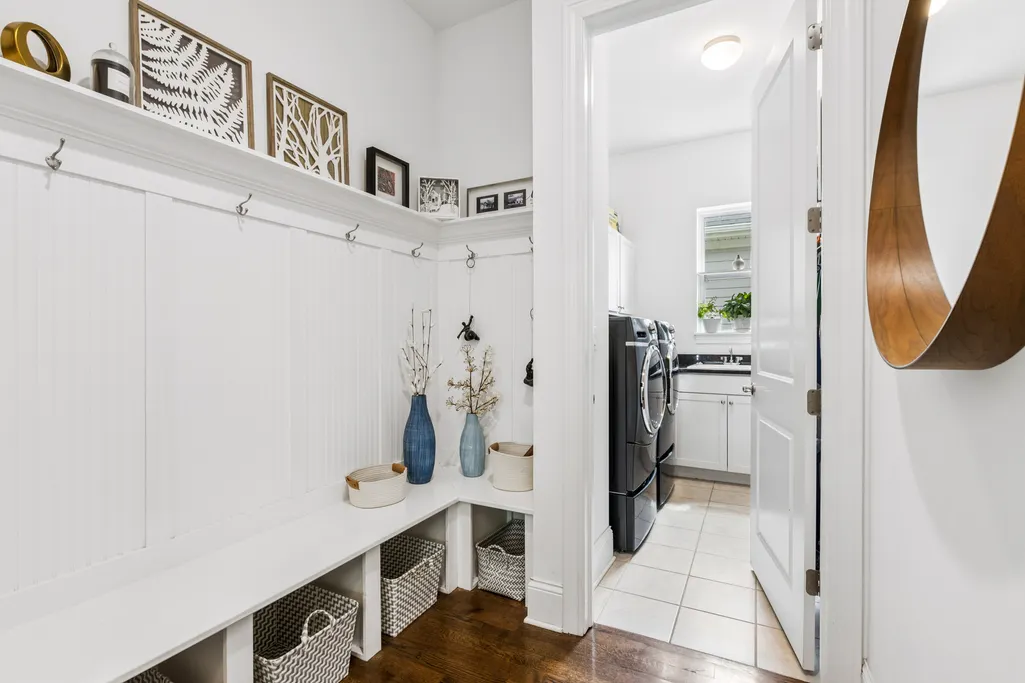
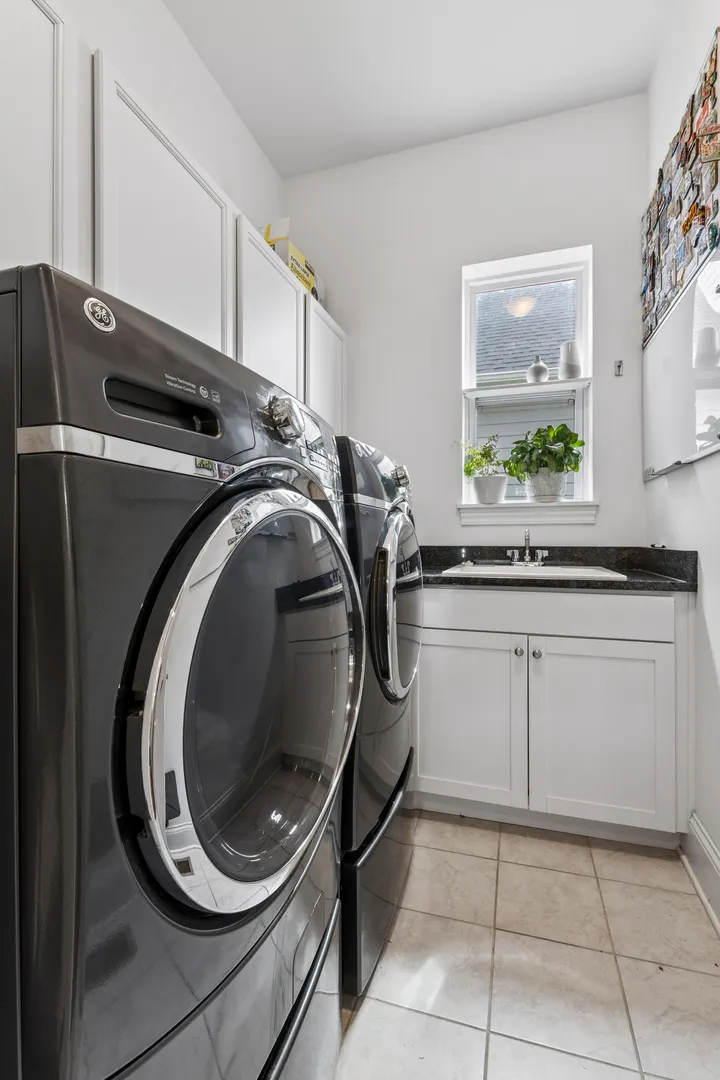
| Laundry Features | Main Level,In Unit,Sink |
| Total Bedrooms | 4 |
| Room Type | Foyer,Walk In Closet,Other Room,Loft,Office |
| LivingAreaSource | Plans |
| Total Baths | 4 |
| Bedrooms Possible | 4 |
| Bathroom | Separate Shower,Double Sink,Soaking Tub |
Exterior Features
| Model | MARTINWOOD LOT 36 |
|---|---|
| Parking Features | Asphalt,Yes,Garage Owned,Attached,Garage |
| Lot Features | Wooded,Mature Trees,Backs to Trees/Woods |
| Water Source | Lake Michigan,Public |
| Total Parking | 2 |
| Foundation Details | Concrete Perimeter |
| Lot Dimensions | 52X125X52X125 |
| Waterfront Y/N | No |
| Other Equipment | Ceiling Fan(s) |
Amenities
- Foreclosure
- Views
- Short Sale
- New Construction
- Adult 55+
- Lease To Own
- No HOA Fees
- Furnished
- Primary On Main
- Air Conditioning
- Seller Finance
- Green
- Fixer Upper
- Horse
- Golf
- Fireplace
- Deck
- Garage
- Basement
- Pool
Property vs Single Family Average in 60025
Price
Taxes
Year Built
 Midwest Real Estate Data (MRED) All information deemed reliable but not guaranteed. All properties are subject to prior sale, change or withdrawal. Neither listing broker(s) or information provider(s) shall be responsible for any typographical errors, misinformation, misprints and shall be held totally harmless. Listing(s) information is provided for consumer's personal, non-commercial use and may not be used for any purpose other than to identify prospective properties consumers may be interested in purchasing. The data relating to real estate for sale on this website comes in part from the Internet Data Exchange program of the Multiple Listing Service. Real estate listings held by brokerage firms other than Key Realty Inc may be marked with the Internet Data Exchange logo and detailed information about those properties will include the name of the listing broker(s) when required by the MLS. Copyright ©2026 All rights reserved.Based on information submitted to the MLS GRID as of September 11, 2026 4:25 PM UTC All data is obtained from various sources and may not have been verified by broker or MLS GRID. Supplied Open House Information is subject to change without notice.
Data is updated as of September 11, 2026 4:25 PM UTC
Midwest Real Estate Data (MRED) All information deemed reliable but not guaranteed. All properties are subject to prior sale, change or withdrawal. Neither listing broker(s) or information provider(s) shall be responsible for any typographical errors, misinformation, misprints and shall be held totally harmless. Listing(s) information is provided for consumer's personal, non-commercial use and may not be used for any purpose other than to identify prospective properties consumers may be interested in purchasing. The data relating to real estate for sale on this website comes in part from the Internet Data Exchange program of the Multiple Listing Service. Real estate listings held by brokerage firms other than Key Realty Inc may be marked with the Internet Data Exchange logo and detailed information about those properties will include the name of the listing broker(s) when required by the MLS. Copyright ©2026 All rights reserved.Based on information submitted to the MLS GRID as of September 11, 2026 4:25 PM UTC All data is obtained from various sources and may not have been verified by broker or MLS GRID. Supplied Open House Information is subject to change without notice.
Data is updated as of September 11, 2026 4:25 PM UTC
 SCWMLS - South Central Wisconsin Multiple Listing Corp. All information deemed reliable but not guaranteed. All properties are subject to prior sale, change or withdrawal. Neither listing broker(s) or information provider(s) shall be responsible for any typographical errors, misinformation, misprints and shall be held totally harmless. Listing(s) information is provided for consumers personal, non-commercial use and may not be used for any purpose other than to identify prospective properties consumers may be interested in purchasing. The data relating to real estate for sale on this website comes in part from the Internet Data Exchange program of the Multiple Listing Service. Real estate listings held by brokerage firms other than Key Realty Inc may be marked with the Internet Data Exchange logo and detailed information about those properties will include the name of the listing broker(s) when required by the MLS. Copyright 2026 South Central Wisconsin MLS Corporation All rights reserved.
This information, provided by seller, listing broker, and other parties, may not have been verified.
SCWMLS information is provided exclusively for consumers personal, non-commercial use and that it may not be used for any purpose other than to identify prospective properties consumers may be interested in purchasing.
Last Updated: September 11, 2026 4:44 PM UTC
SCWMLS - South Central Wisconsin Multiple Listing Corp. All information deemed reliable but not guaranteed. All properties are subject to prior sale, change or withdrawal. Neither listing broker(s) or information provider(s) shall be responsible for any typographical errors, misinformation, misprints and shall be held totally harmless. Listing(s) information is provided for consumers personal, non-commercial use and may not be used for any purpose other than to identify prospective properties consumers may be interested in purchasing. The data relating to real estate for sale on this website comes in part from the Internet Data Exchange program of the Multiple Listing Service. Real estate listings held by brokerage firms other than Key Realty Inc may be marked with the Internet Data Exchange logo and detailed information about those properties will include the name of the listing broker(s) when required by the MLS. Copyright 2026 South Central Wisconsin MLS Corporation All rights reserved.
This information, provided by seller, listing broker, and other parties, may not have been verified.
SCWMLS information is provided exclusively for consumers personal, non-commercial use and that it may not be used for any purpose other than to identify prospective properties consumers may be interested in purchasing.
Last Updated: September 11, 2026 4:44 PM UTC
 All information deemed reliable but not guaranteed. All properties are subject to prior sale, change or withdrawal. Neither listing broker(s) or information provider(s) shall be responsible for any typographical errors, misinformation, misprints and shall be held totally harmless. Listing(s) information is provided for consumer's personal, non-commercial use and may not be used for any purpose other than to identify prospective properties consumers may be interested in purchasing. The data relating
 REALTORS® Wisconsin Real Estate Exchange (WIREX). All information deemed reliable but not guaranteed. Information is supplied by seller and other third parties and has not been verified. All properties are subject to prior sale, change or withdrawal. Neither listing broker(s), nor Key Realty Inc, nor WIREX MLS shall be responsible for any typographical errors, misinformation, misprints and shall be held totally harmless. Listing(s) information is provided for consumer's personal, non-commercial use and may not be used for any purpose other than to identify prospective properties consumers may be interested in purchasing. The data relating to real estate for sale on this website comes in part from the Internet Data Exchange program of the Multiple Listing Service. Real estate listings held by brokerage firms other than Key Realty Inc may be marked with the Internet Data Exchange logo and detailed information about those properties will include the name of the listing broker(s) when required by the MLS. Copyright ©2026 Wisconsin Real Estate Exchange (WIREX) MLS, Inc. All rights reserved. Last Updated: September 11, 2026 4:42 PM UTC
