
Views - Eco Friendly


Address
860 Blazing Star Road, Grayslake, IL
Price
$ 724,999
Property Attributes
- MLS#12753950
- TypeSingle Family
- Listing Status New
- CountyLAKE
- CityGrayslake
- AreaGages Lake - Grayslake - Hainesville - Third Lake
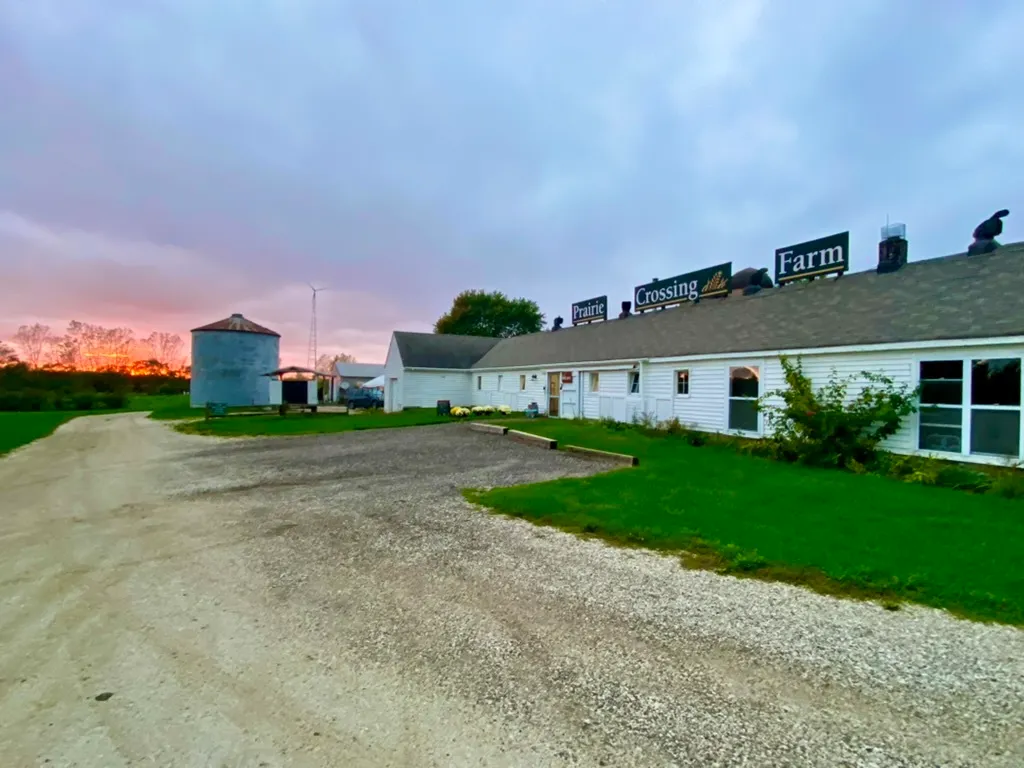
- NeighborhoodPrairie Crossing
- Zip60030
- StyleFarmhouse
- Year Built2004
- Taxes$ 18557
- Price$ 724,999
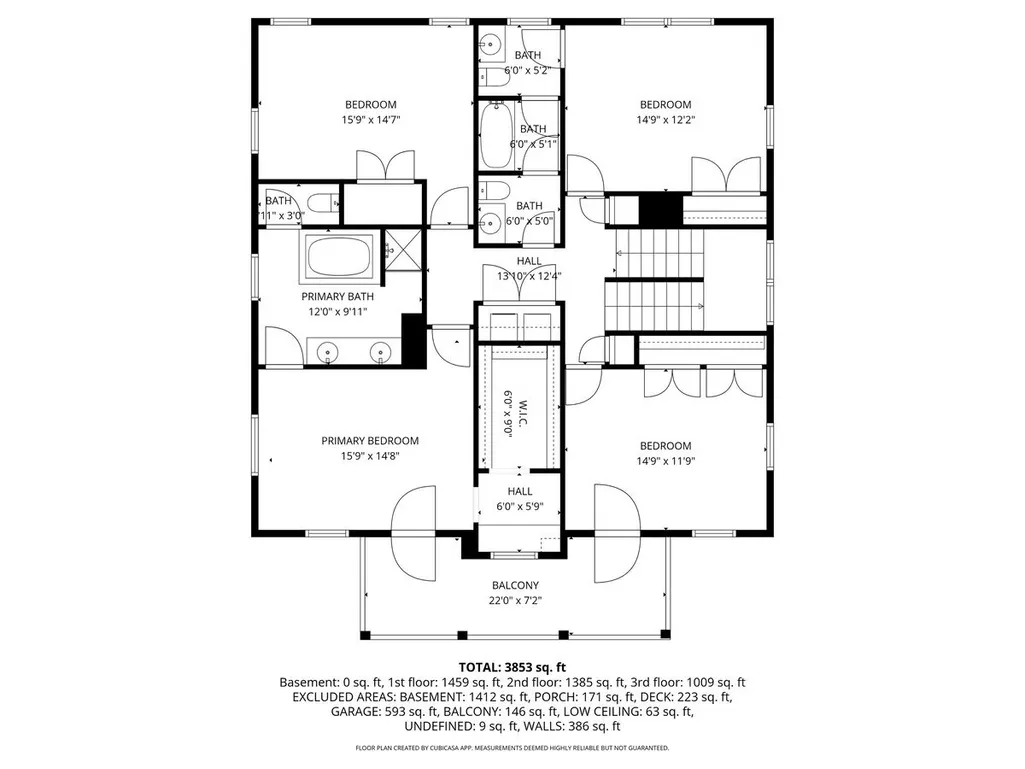
- Bedrooms5
- Full Bathrooms3
- Half Bathrooms2
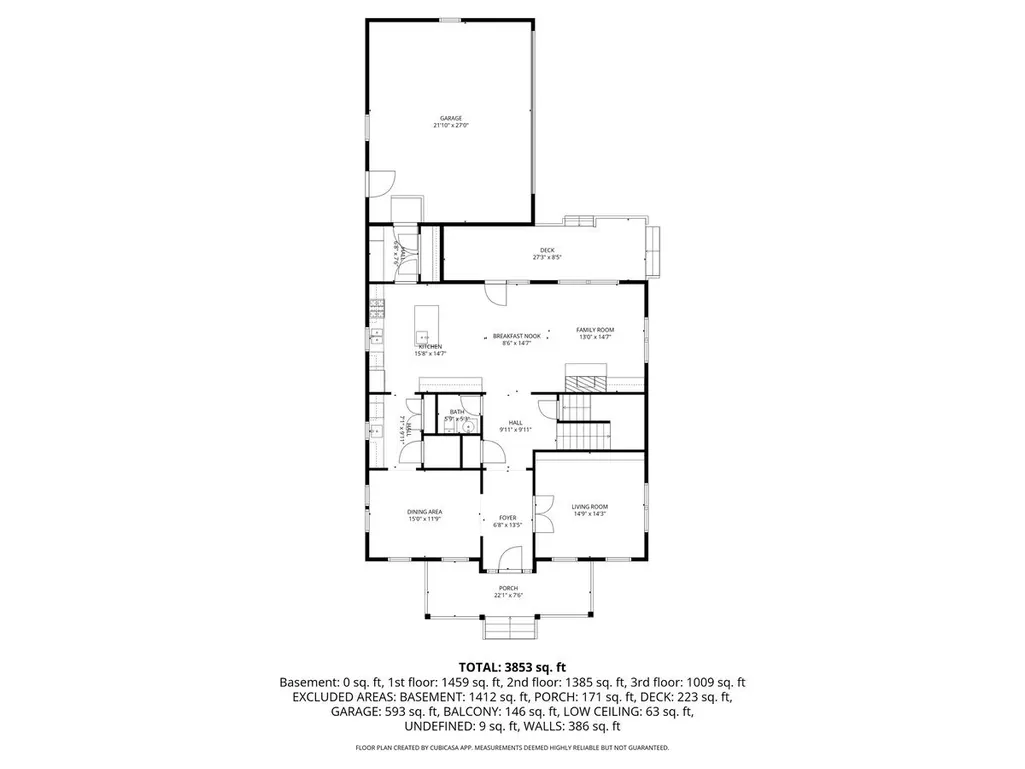
- Sqr Footage3853
- Lot Size0.21 Acres
Data Source:
Midwest Real Estate Data (MRED)
Property Description
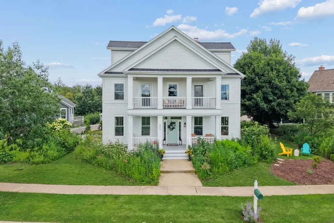
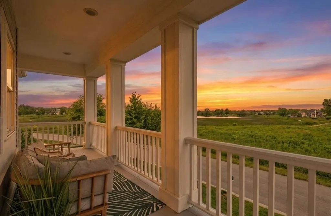
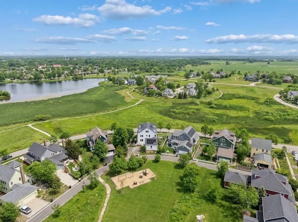
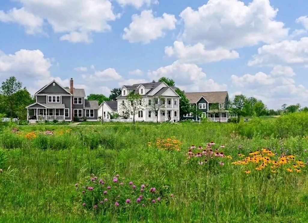
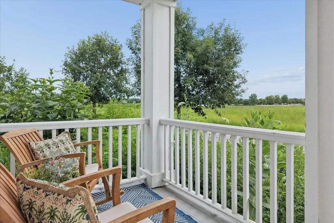
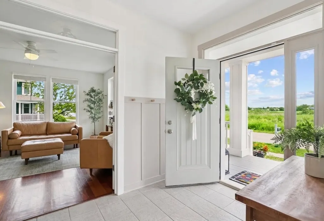
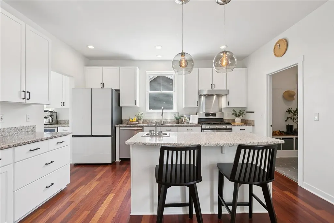
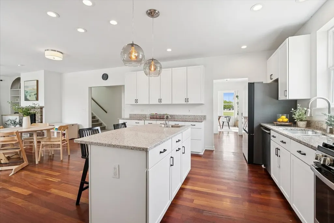
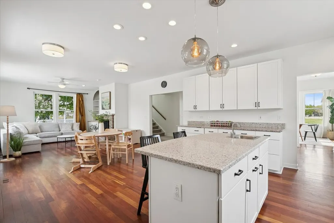
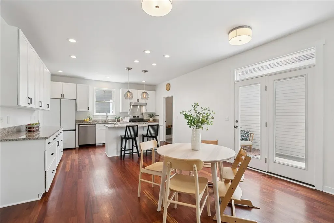
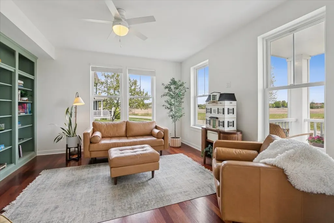
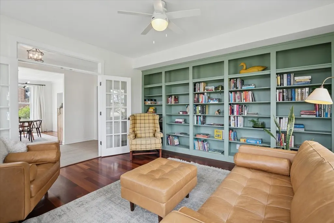
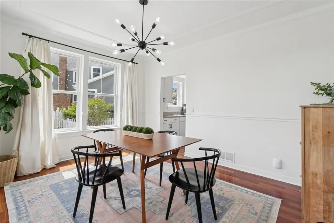
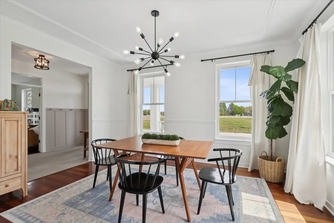
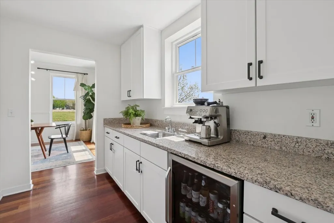
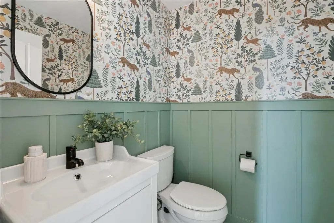
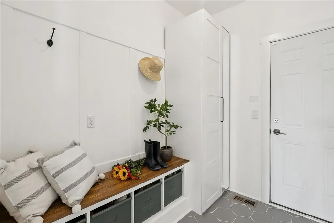
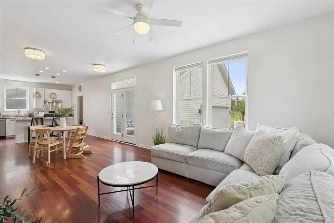
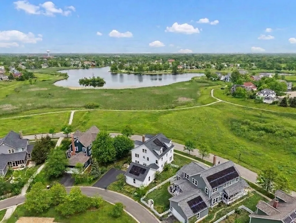
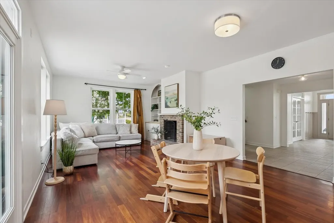
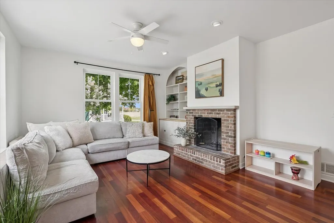
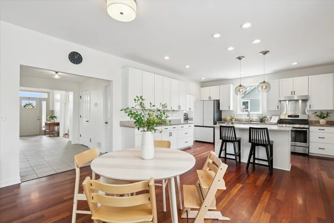
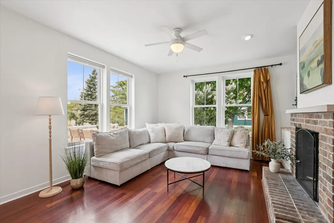
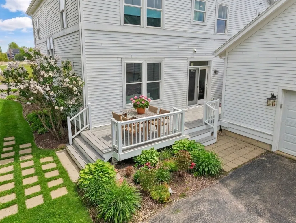
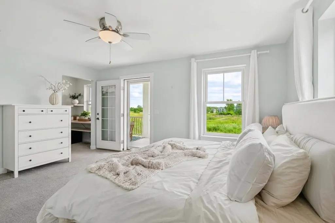
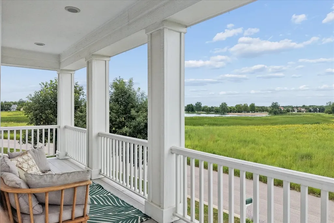
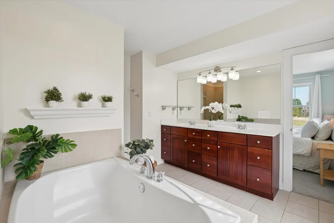
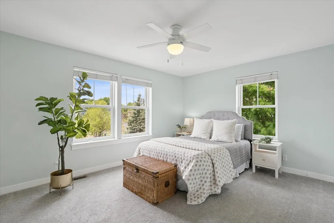
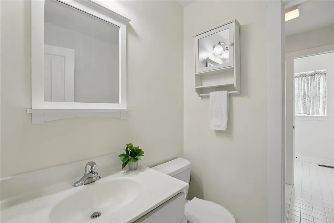
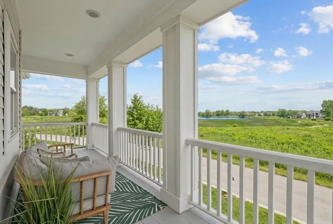
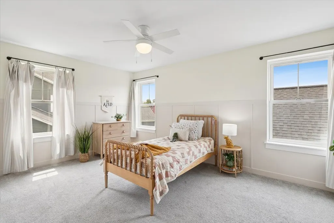
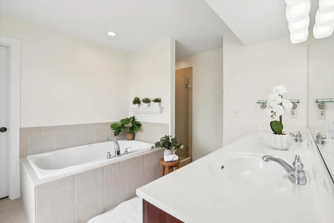
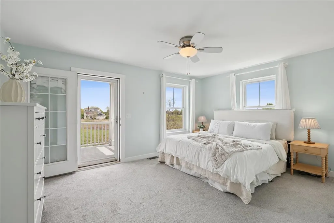
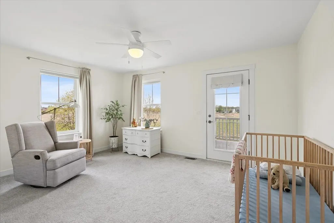
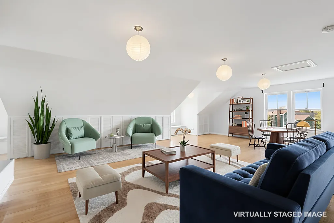
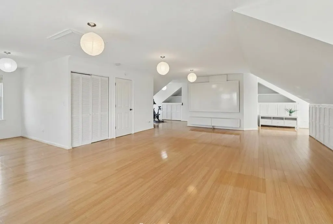
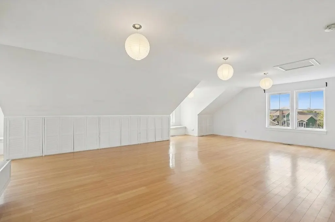
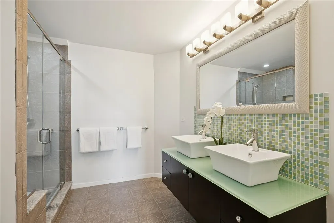
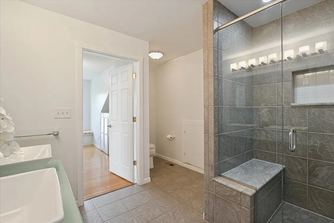
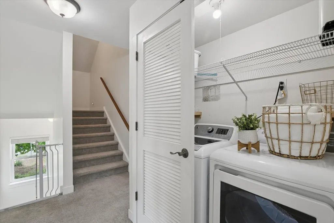
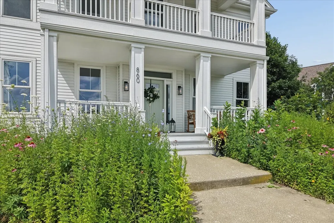
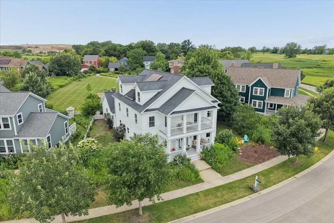
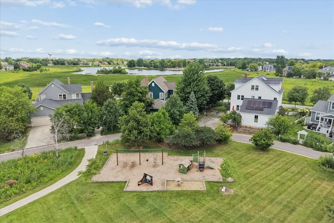
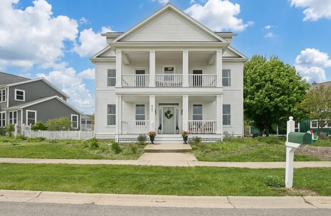
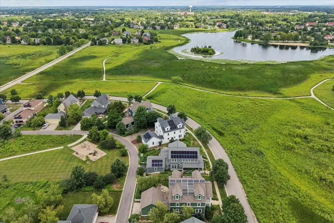
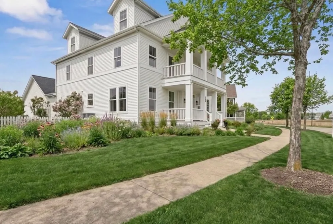
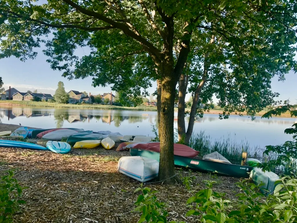
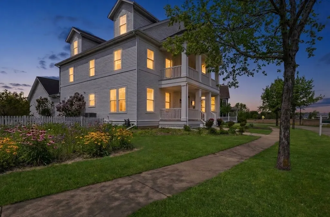
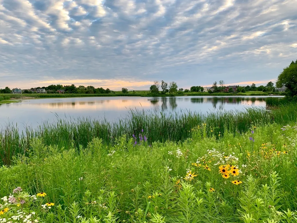
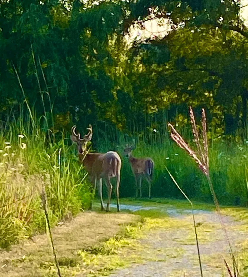
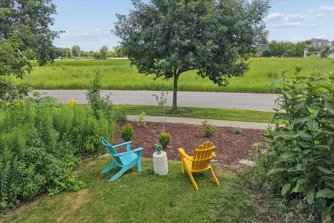
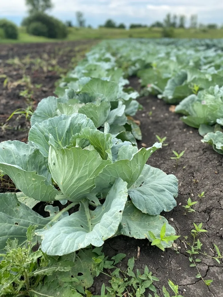
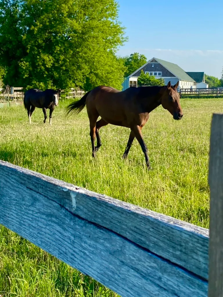
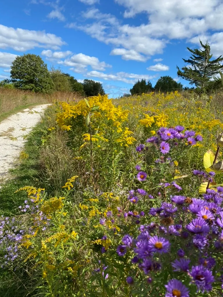
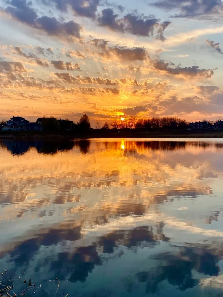
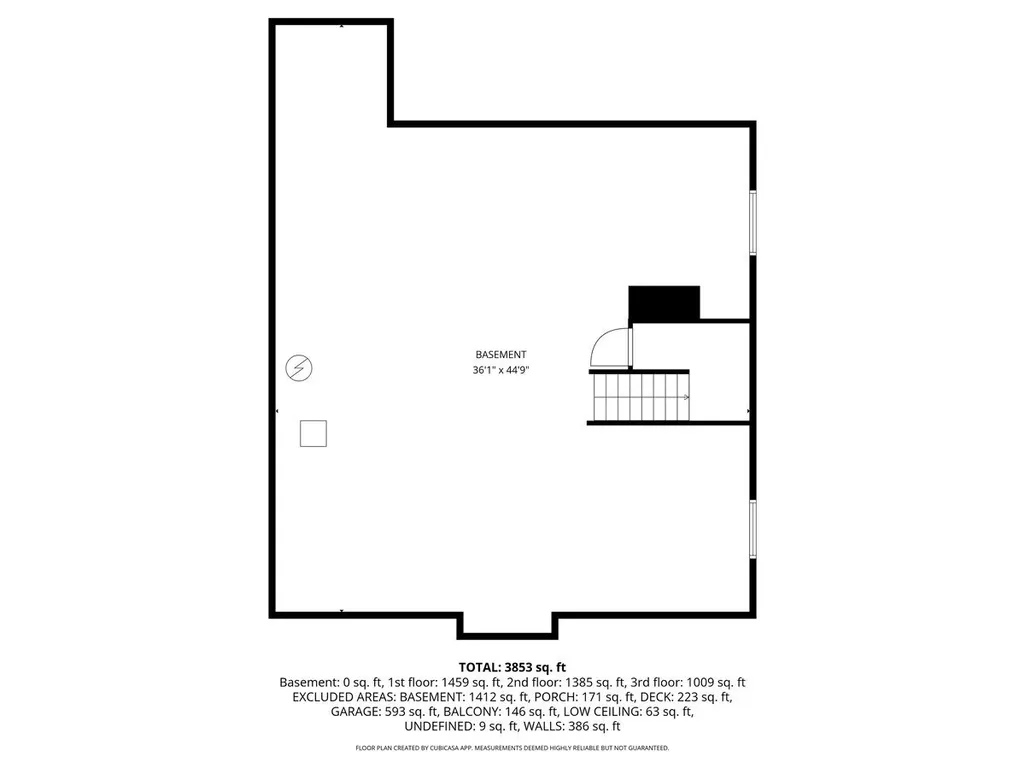
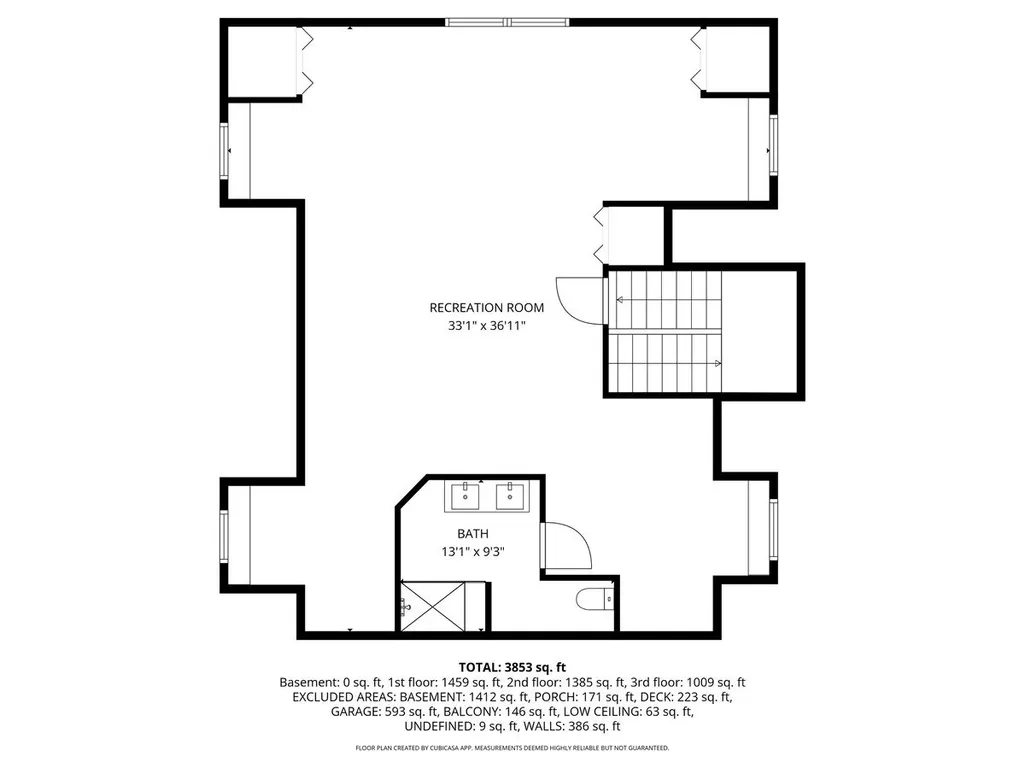
Wake up to the shimmering waters of Lake Leopold and sweeping protected prairie views at 860 Blazing Star Road - a spacious five-bedroom Watts model crowned by a finished third story in one of the country's most acclaimed conservation communities. Meticulously cared for and fully move-in ready, the home delivers three finished above-grade levels and room for everything - and everyone. Crisp new paint and refreshed light fixtures elevate every room, while brand-new stainless steel appliances bring a sleek, contemporary finish to the kitchen. Tucked just off the kitchen, a stunning butler's pantry complete with a wet bar doubles as an entertainer's centerpiece and your go-to morning coffee bar. Step outside onto the deluxe second-story porch, where the prairie and lake views stretch even wider - breathtaking in all four seasons. Two bedrooms enjoy direct access to this private second-floor balcony, treating you to a bird's-eye perspective of the neighborhood and the shimmering waters of Lake Leopold. Mornings here are nothing short of extraordinary. The finished third floor is the crown jewel - think of it as your above-grade recreation room! Rich hardwood flooring, a full bathroom, and sunlight pouring in from every angle frame some of the most stunning lake views Prairie Crossing has to offer. Ideal as a recreation room, private guest quarters, a home office, or a play space. Just inside from the garage, a cleverly reimagined mudroom creates the ultimate drop zone, while custom built-ins throughout the home deliver both everyday function and timeless style. Owned solar panels provide lasting energy efficiency and year-round peace of mind. Downstairs, the unfinished basement is already roughed in for a future bathroom, offering a blank canvas to expand and personalize. And the low-maintenance lifestyle? The yard opens directly onto protected green space and a park - a rare and tranquil setting that extends your living space straight into nature. Little mowing or long hours landscaping, just serenity at your doorstep. Miles of walking and biking trails, organic farmland, and preserved open space complete a lifestyle that stands in a league of its own. Room for everything - and the time to enjoy it. A finished third-floor rec room, private guest quarters, a home office, and space for the whole household, all with nature right outside. If you're looking for move-in-ready convenience with room to live, this one's for you. This isn't just a home - it's Prairie Crossing living at its absolute finest.
| Price History | |
|---|---|
| 9/8/2026 | Listed $724,999 |
General Features
| Living Area | 3853 |
|---|---|
| Sewer | Public Sewer |
| Heating | Natural Gas,Solar |
| Cooling | Central Air |
| Possession | Closing |
| Roof | Asphalt |
| Appliances | Humidifier |
| HOA Fee | 405 |
| Garage Spaces | 2 |
| Association Fee Includes | Insurance,Exercise Facilities,Lake Rights |
| Architectural Style | Farmhouse |
| Construction Materials | Fiber Cement |
| Year Built | 2004 |
| Electric | 200+ Amp Service |
| Township | Fremont |
| Tax Year | 2024 |
| Ownership | Fee Simple w/ HO Assn. |
| Community Features | Park,Tennis Court(s),Stable(s),Horse-Riding Area,Horse-Riding Trails,Lake,Water Rights,Curbs,Sidewalks,Street Lights,Street Paved,Other |
| Assoc Fee Paid Per | Quarterly |
| County | Lake |
| New Construction | No |
| Property Type | Residential |
| Subdivision Name | Prairie Crossing |
| Total Rooms | 10 |
| Full Baths | 3 |
| Status | New |
| Directions | 45 North L on Jones Point Road L on Prairie Trail R on Shooting Star R on Turks Cap Ron Blazing Star |
| City | Grayslake |
| High School District | 127 |
| MLS Area | Gages Lake / Grayslake / Hainesville / Third Lake / Wildwood |
| Tax Annual Amount | 18557 |
| Virtual Tour | https://www.youtube.com/watch?v=bfPVlkrZ8Nk |
| Standard Status | Active |
| Middle/Junior School District | 79 |
| Elementary School District | 79 |
| Property Type | Detached Single |
Interior Features
| Interior Amenities | Dry Bar,Walk-In Closet(s),Separate Dining Room,Pantry,Quartz Counters |
|---|---|
| Basement | Unfinished,Bath/Stubbed,Full |
| Flooring | Hardwood |
| Total Fireplaces | 1 |
| Fireplace Features | Wood Burning,Gas Starter |
| Half Baths | 2 |
| Laundry Features | Upper Level,Gas Dryer Hookup,Laundry Closet |
| Total Bedrooms | 5 |
| Room Type | Bedroom 5,Breakfast Room,Mud Room,Pantry,Walk In Closet |
| LivingAreaSource | Plans |
| Total Baths | 5 |
| Bedrooms Possible | 5 |
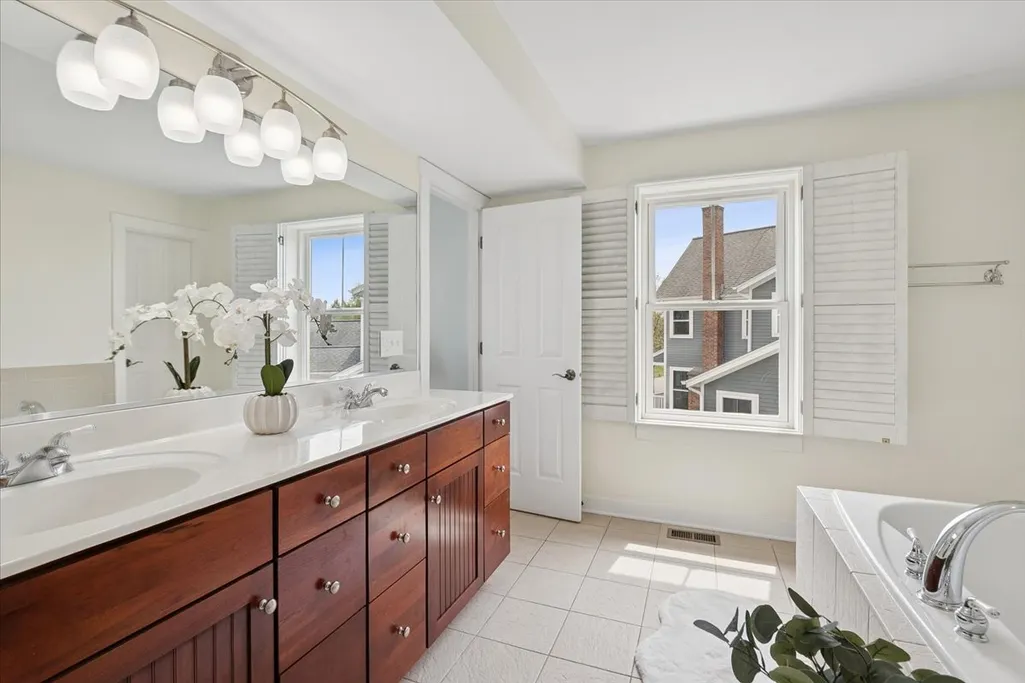
| Bathroom | Separate Shower,Double Sink,Soaking Tub |
Exterior Features
| Model | Watts |
|---|---|
| Exterior Amenities | Balcony |
| Parking Features | Asphalt,Garage Door Opener,Yes,Garage Owned,Attached,Owned,Garage |
| Lot Features | Wetlands |
| Water Source | Lake Michigan |
| Total Parking | 4 |
| Foundation Details | Concrete Perimeter |
| Lot Dimensions | 111x112x63x101 |
| Lot Size Acres | 0.21 |
| Waterfront Y/N | No |
| Other Equipment | CO Detectors,Sump Pump,Backup Sump Pump; |
Amenities
- Foreclosure
- Views
- Short Sale
- New Construction
- Adult 55+
- Lease To Own
- No HOA Fees
- Furnished
- Primary On Main
- Air Conditioning
- Seller Finance
- Green
- Fixer Upper
- Horse
- Golf
- Fireplace
- Deck
- Garage
- Basement
- Pool
Property vs Single Family Average in 60030
Price
Taxes
Year Built
Visits

 SCWMLS - South Central Wisconsin Multiple Listing Corp. All information deemed reliable but not guaranteed. All properties are subject to prior sale, change or withdrawal. Neither listing broker(s) or information provider(s) shall be responsible for any typographical errors, misinformation, misprints and shall be held totally harmless. Listing(s) information is provided for consumers personal, non-commercial use and may not be used for any purpose other than to identify prospective properties consumers may be interested in purchasing. The data relating to real estate for sale on this website comes in part from the Internet Data Exchange program of the Multiple Listing Service. Real estate listings held by brokerage firms other than Key Realty Inc may be marked with the Internet Data Exchange logo and detailed information about those properties will include the name of the listing broker(s) when required by the MLS. Copyright 2026 South Central Wisconsin MLS Corporation All rights reserved.
This information, provided by seller, listing broker, and other parties, may not have been verified.
SCWMLS information is provided exclusively for consumers personal, non-commercial use and that it may not be used for any purpose other than to identify prospective properties consumers may be interested in purchasing.
Last Updated: September 9, 2026 4:10 PM UTC
SCWMLS - South Central Wisconsin Multiple Listing Corp. All information deemed reliable but not guaranteed. All properties are subject to prior sale, change or withdrawal. Neither listing broker(s) or information provider(s) shall be responsible for any typographical errors, misinformation, misprints and shall be held totally harmless. Listing(s) information is provided for consumers personal, non-commercial use and may not be used for any purpose other than to identify prospective properties consumers may be interested in purchasing. The data relating to real estate for sale on this website comes in part from the Internet Data Exchange program of the Multiple Listing Service. Real estate listings held by brokerage firms other than Key Realty Inc may be marked with the Internet Data Exchange logo and detailed information about those properties will include the name of the listing broker(s) when required by the MLS. Copyright 2026 South Central Wisconsin MLS Corporation All rights reserved.
This information, provided by seller, listing broker, and other parties, may not have been verified.
SCWMLS information is provided exclusively for consumers personal, non-commercial use and that it may not be used for any purpose other than to identify prospective properties consumers may be interested in purchasing.
Last Updated: September 9, 2026 4:10 PM UTC
 All information deemed reliable but not guaranteed. All properties are subject to prior sale, change or withdrawal. Neither listing broker(s) or information provider(s) shall be responsible for any typographical errors, misinformation, misprints and shall be held totally harmless. Listing(s) information is provided for consumer's personal, non-commercial use and may not be used for any purpose other than to identify prospective properties consumers may be interested in purchasing. The data relating
 REALTORS® Wisconsin Real Estate Exchange (WIREX). All information deemed reliable but not guaranteed. Information is supplied by seller and other third parties and has not been verified. All properties are subject to prior sale, change or withdrawal. Neither listing broker(s), nor Key Realty Inc, nor WIREX MLS shall be responsible for any typographical errors, misinformation, misprints and shall be held totally harmless. Listing(s) information is provided for consumer's personal, non-commercial use and may not be used for any purpose other than to identify prospective properties consumers may be interested in purchasing. The data relating to real estate for sale on this website comes in part from the Internet Data Exchange program of the Multiple Listing Service. Real estate listings held by brokerage firms other than Key Realty Inc may be marked with the Internet Data Exchange logo and detailed information about those properties will include the name of the listing broker(s) when required by the MLS. Copyright ©2026 Wisconsin Real Estate Exchange (WIREX) MLS, Inc. All rights reserved. Last Updated: September 9, 2026 4:21 PM UTC
