
Open House Sat, Sep 26th 12:00 PM - 03:00 PM




Address
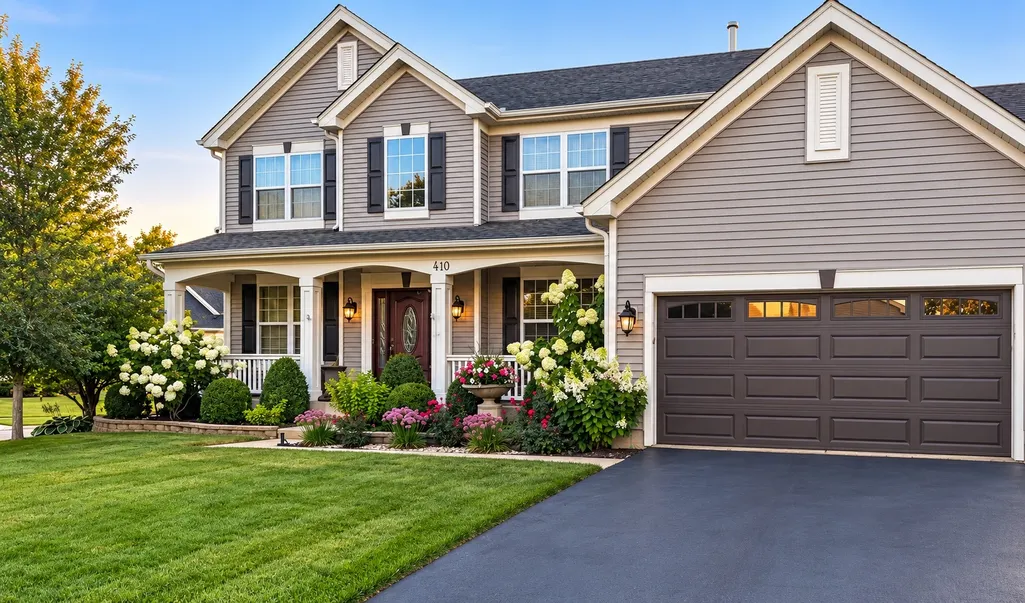
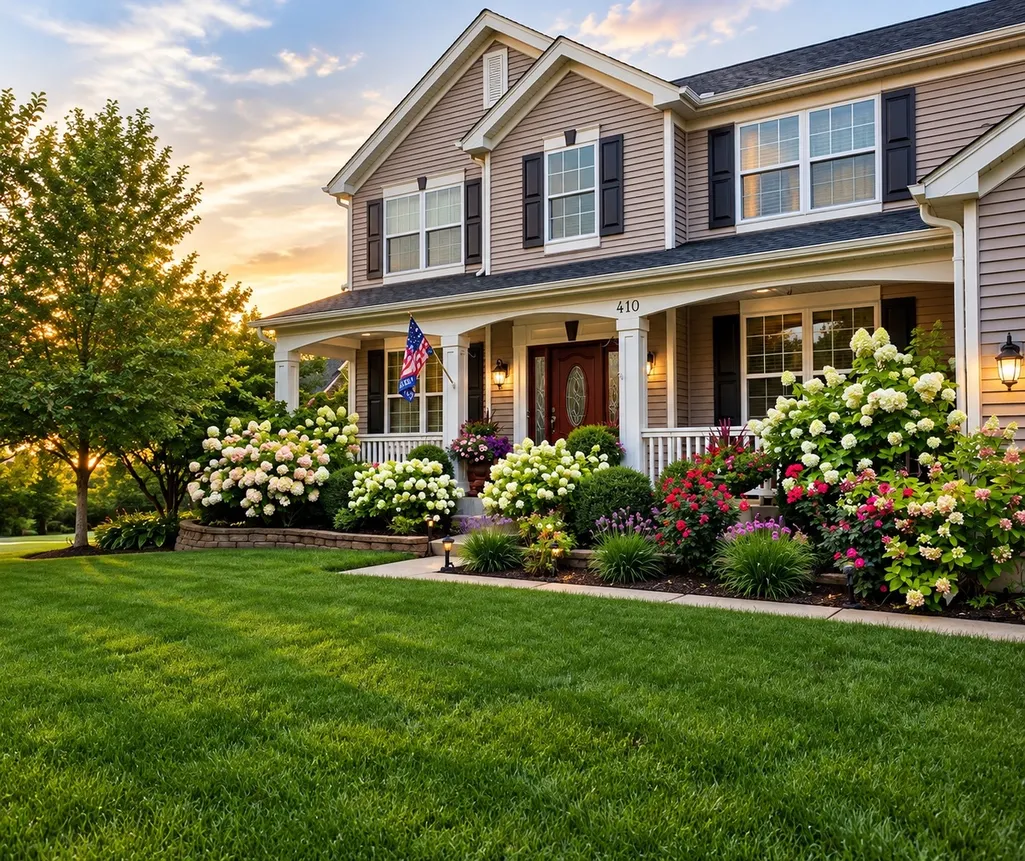
410 Thornwood Way, South Elgin, IL
Price
$ 679,000
Property Attributes
- MLS#12769323
- TypeSingle Family
- Listing Status New
- CountyKANE
- CitySouth Elgin
- AreaSouth Elgin
- NeighborhoodThornwood
- Zip60177
- StyleTraditional
- Year Built2000
- Taxes$ 13907
- Price$ 679,000
- Bedrooms4
- Full Bathrooms2
- Half Bathrooms1
- Sqr Footage3000
- Lot Size0.33 Acres
Data Source:
Midwest Real Estate Data (MRED)
Property Description
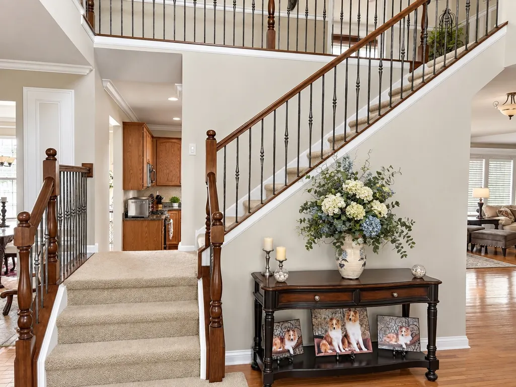
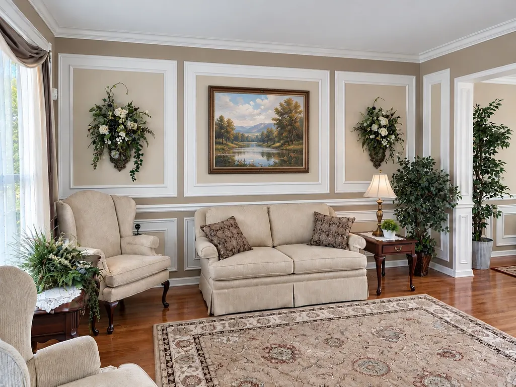
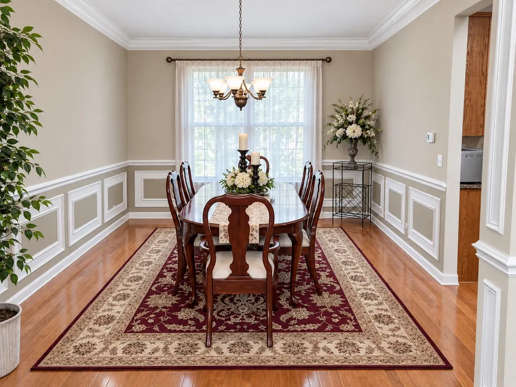
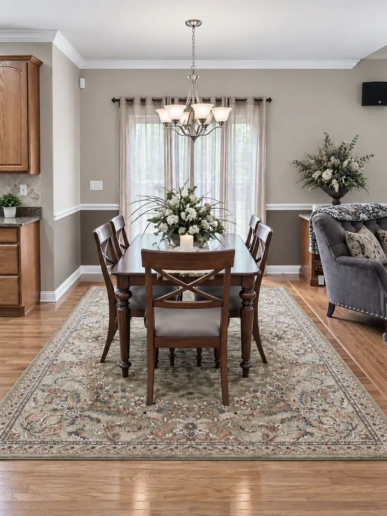
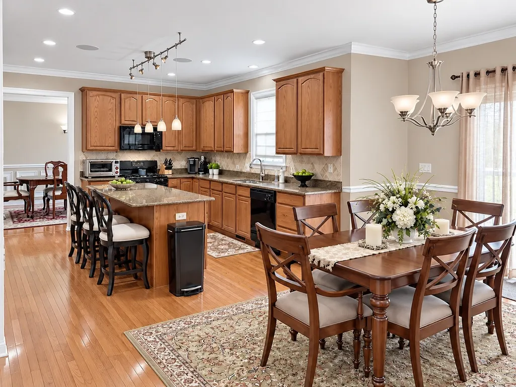
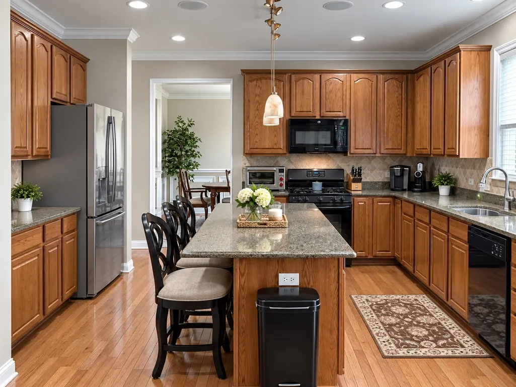
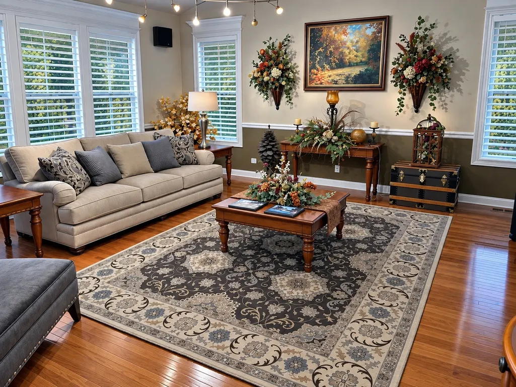
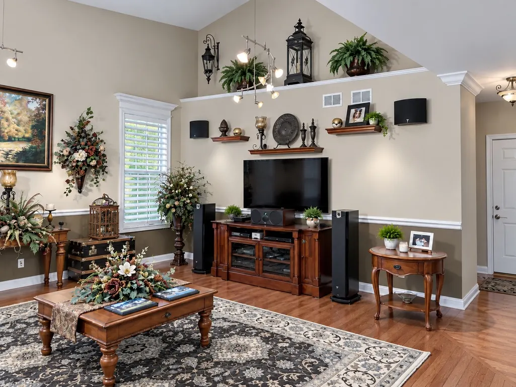
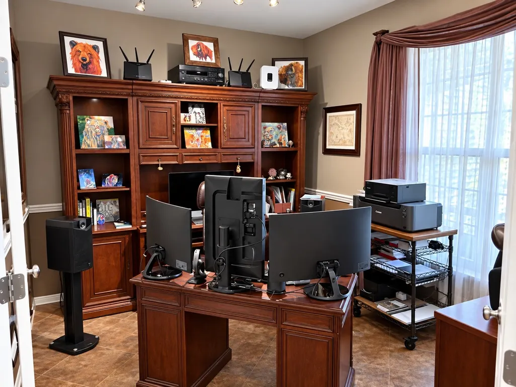
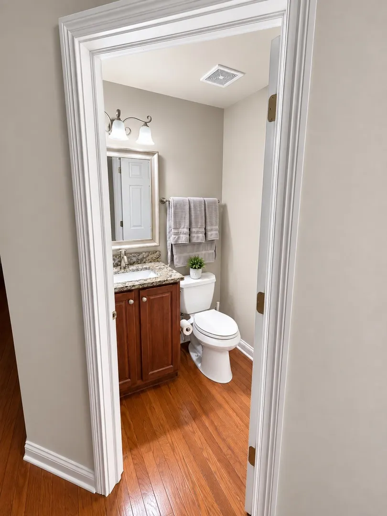
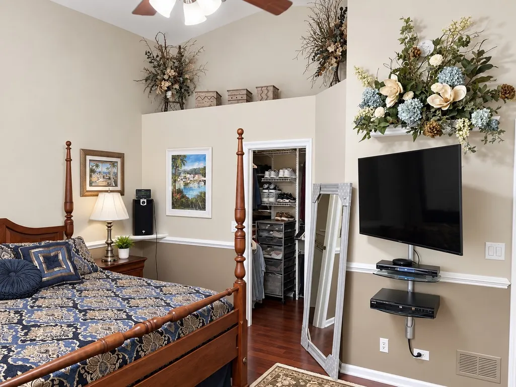
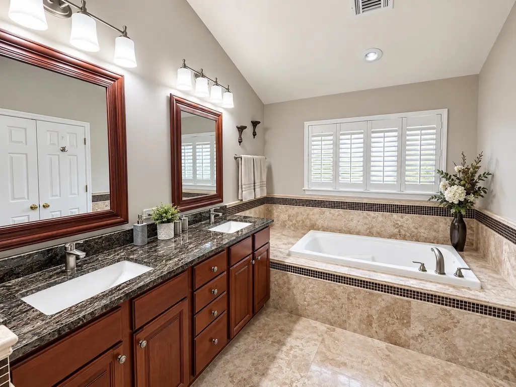
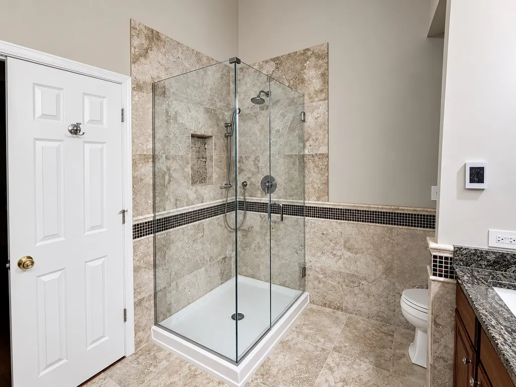
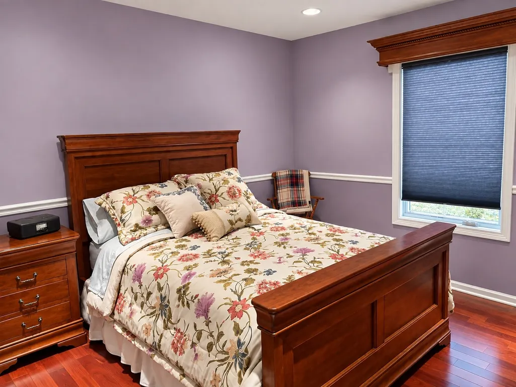
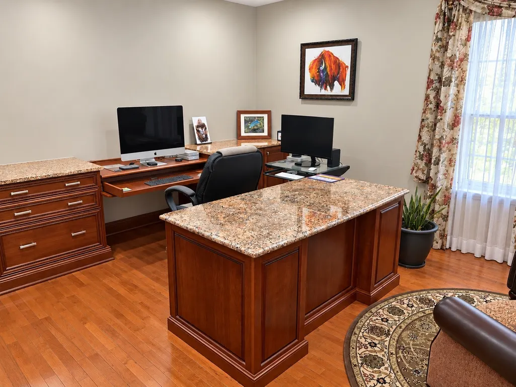
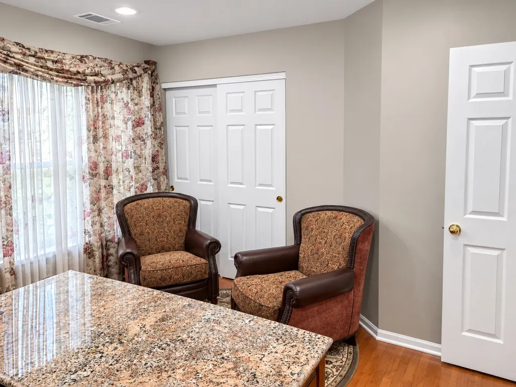
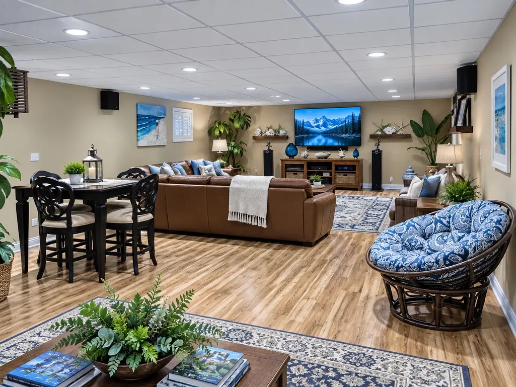
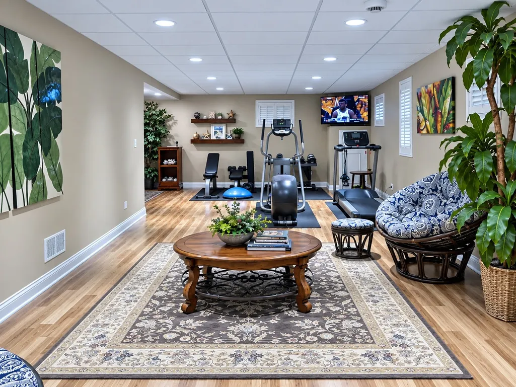
Welcome to 410 Thornwood Way, a spacious 3,000-square-foot home in the highly sought-after Thornwood community of South Elgin, located within St. Charles Community Unit School District 303. Offering 4 bedrooms, 2.5 baths, a private main-level office, 2-car garage, paver patio, and fenced backyard, this home provides an impressive combination of space, comfort, and neighborhood amenities. Step inside to a dramatic two-story family room featuring vaulted ceilings and a stunning wall of custom-trimmed windows that fills the space with natural light. Hardwood flooring enhances the main level, while upgraded casement windows can be found in various rooms throughout the home. The beautifully appointed kitchen features oak cabinetry, granite countertops, tile backsplash, closet pantry, and GE appliances, including the stove, microwave, and dishwasher. Upstairs, the spacious primary suite offers vaulted ceilings, a walk-in closet, and a luxurious private travertine bath with heated flooring. The primary bedroom and Bedrooms 2, 3, and 4 feature hardwood flooring. The finished basement provides even more living space with a recreation room, media area, and extensive storage. Outside, enjoy a fenced backyard and paver patio, perfect for relaxing or entertaining. Thornwood residents also enjoy access to outstanding community amenities, including a pool, clubhouse, volleyball and basketball courts, parks, and miles of scenic bike trails. This exceptional South Elgin home combines generous living space, desirable community amenities, and access to St. Charles District 303 schools. Recent updates include roof (2017), furnace 2014, and water heater (2025).
| Elementary School | Middle School | High School |
|---|---|---|
| Corron Elementary School | Wredling Middle School | St Charles North High School |
| Price History | |
|---|---|
| 9/25/2026 | Listed $679,000 |
General Features
| Living Area | 3000 |
|---|---|
| Sewer | Public Sewer |
| Heating | Natural Gas,Radiant Floor |
| Cooling | Central Air |
| Possession | Closing |
| Roof | Asphalt |
| Appliances | Range,Microwave,Dishwasher,Freezer,Washer,Dryer,Disposal |
| HOA Fee | 175 |
| Garage Spaces | 2 |
| Association Fee Includes | Parking,Pool |
| Architectural Style | Traditional |
| Construction Materials | Vinyl Siding |
| Year Built | 2000 |
| Electric | Circuit Breakers |
| Township | St. Charles |
| Tax Year | 2025 |
| Ownership | Fee Simple w/ HO Assn. |
| Community Features | Clubhouse,Park,Pool,Tennis Court(s),Sidewalks,Street Lights,Street Paved |
| Assoc Fee Paid Per | Quarterly |
| County | Kane |
| New Construction | No |
| Property Type | Residential |
| Subdivision Name | Thornwood |
| Other Structures | Shed(s) |
| Total Rooms | 12 |
| Full Baths | 2 |
| Status | New |
| Directions | Turn West off Randall Road onto McDonald Road. Proceed approx 1/2 mile to Thornwood Way Make a right turn onto Thornwood Way. 410 Thornwood Way is the corner property on left side of road facing east |
| High School | St Charles North High School |
| City | South Elgin |
| High School District | 303 |
| MLS Area | South Elgin |
| Elementary School | Corron Elementary School |
| Tax Annual Amount | 13907 |
| Middle/Junior High School | Wredling Middle School |
| Standard Status | Active |
| Middle/Junior School District | 303 |
| Elementary School District | 303 |
| Property Type | Detached Single |
Interior Features
| Interior Amenities | Vaulted Ceiling(s) |
|---|---|
| Basement | Finished,Full |
| Flooring | Laminate |
| Half Baths | 1 |
| Laundry Features | Main Level |
| Total Bedrooms | 4 |
| Room Type | Den,Breakfast Room,Media Room,Recreation Room |
| LivingAreaSource | Landlord/Tenant/Seller |
| Total Baths | 3 |
| Bedrooms Possible | 4 |
| Bathroom | Separate Shower,Double Sink |
Exterior Features
| Parking Features | Asphalt,Garage Door Opener,Yes,Garage Owned,Attached,Garage |
|---|---|
| Lot Features | Corner Lot |
| Water Source | Public |
| Total Parking | 2 |
| Foundation Details | Concrete Perimeter |
| Lot Dimensions | 0.33 |
| Lot Size Acres | 0.33 |
| Waterfront Y/N | No |
| Other Equipment | Sump Pump,Sprinkler-Lawn,Backup Sump Pump; |
Amenities
- Foreclosure
- Views
- Short Sale
- New Construction
- Adult 55+
- Lease To Own
- No HOA Fees
- Furnished
- Primary On Main
- Air Conditioning
- Seller Finance
- Green
- Fixer Upper
- Horse
- Golf
- Fireplace
- Deck
- Garage
- Basement
- Pool
Property vs Single Family Average in 60177
Price
Taxes
Year Built
Visits

 SCWMLS - South Central Wisconsin Multiple Listing Corp. All information deemed reliable but not guaranteed. All properties are subject to prior sale, change or withdrawal. Neither listing broker(s) or information provider(s) shall be responsible for any typographical errors, misinformation, misprints and shall be held totally harmless. Listing(s) information is provided for consumers personal, non-commercial use and may not be used for any purpose other than to identify prospective properties consumers may be interested in purchasing. The data relating to real estate for sale on this website comes in part from the Internet Data Exchange program of the Multiple Listing Service. Real estate listings held by brokerage firms other than Key Realty Inc may be marked with the Internet Data Exchange logo and detailed information about those properties will include the name of the listing broker(s) when required by the MLS. Copyright 2026 South Central Wisconsin MLS Corporation All rights reserved.
This information, provided by seller, listing broker, and other parties, may not have been verified.
SCWMLS information is provided exclusively for consumers personal, non-commercial use and that it may not be used for any purpose other than to identify prospective properties consumers may be interested in purchasing.
Last Updated: September 25, 2026 5:05 AM UTC
SCWMLS - South Central Wisconsin Multiple Listing Corp. All information deemed reliable but not guaranteed. All properties are subject to prior sale, change or withdrawal. Neither listing broker(s) or information provider(s) shall be responsible for any typographical errors, misinformation, misprints and shall be held totally harmless. Listing(s) information is provided for consumers personal, non-commercial use and may not be used for any purpose other than to identify prospective properties consumers may be interested in purchasing. The data relating to real estate for sale on this website comes in part from the Internet Data Exchange program of the Multiple Listing Service. Real estate listings held by brokerage firms other than Key Realty Inc may be marked with the Internet Data Exchange logo and detailed information about those properties will include the name of the listing broker(s) when required by the MLS. Copyright 2026 South Central Wisconsin MLS Corporation All rights reserved.
This information, provided by seller, listing broker, and other parties, may not have been verified.
SCWMLS information is provided exclusively for consumers personal, non-commercial use and that it may not be used for any purpose other than to identify prospective properties consumers may be interested in purchasing.
Last Updated: September 25, 2026 5:05 AM UTC
 All information deemed reliable but not guaranteed. All properties are subject to prior sale, change or withdrawal. Neither listing broker(s) or information provider(s) shall be responsible for any typographical errors, misinformation, misprints and shall be held totally harmless. Listing(s) information is provided for consumer's personal, non-commercial use and may not be used for any purpose other than to identify prospective properties consumers may be interested in purchasing. The data relating
 REALTORS® Wisconsin Real Estate Exchange (WIREX). All information deemed reliable but not guaranteed. Information is supplied by seller and other third parties and has not been verified. All properties are subject to prior sale, change or withdrawal. Neither listing broker(s), nor Key Realty Inc, nor WIREX MLS shall be responsible for any typographical errors, misinformation, misprints and shall be held totally harmless. Listing(s) information is provided for consumer's personal, non-commercial use and may not be used for any purpose other than to identify prospective properties consumers may be interested in purchasing. The data relating to real estate for sale on this website comes in part from the Internet Data Exchange program of the Multiple Listing Service. Real estate listings held by brokerage firms other than Key Realty Inc may be marked with the Internet Data Exchange logo and detailed information about those properties will include the name of the listing broker(s) when required by the MLS. Copyright ©2026 Wisconsin Real Estate Exchange (WIREX) MLS, Inc. All rights reserved. Last Updated: September 25, 2026 3:55 AM UTC
