
Open House Sun, Sep 27th 11:00 AM - 12:30 PM
Address
W4234 Spruce Drive, Watertown, WI
Price
$ 565,000
Property Attributes
- MLS#2033279
- TypeSingle Family
- Listing Status Active
- CountyJEFFERSON
- CityWatertown
- AreaWATERTOWN - T
- Zip53094
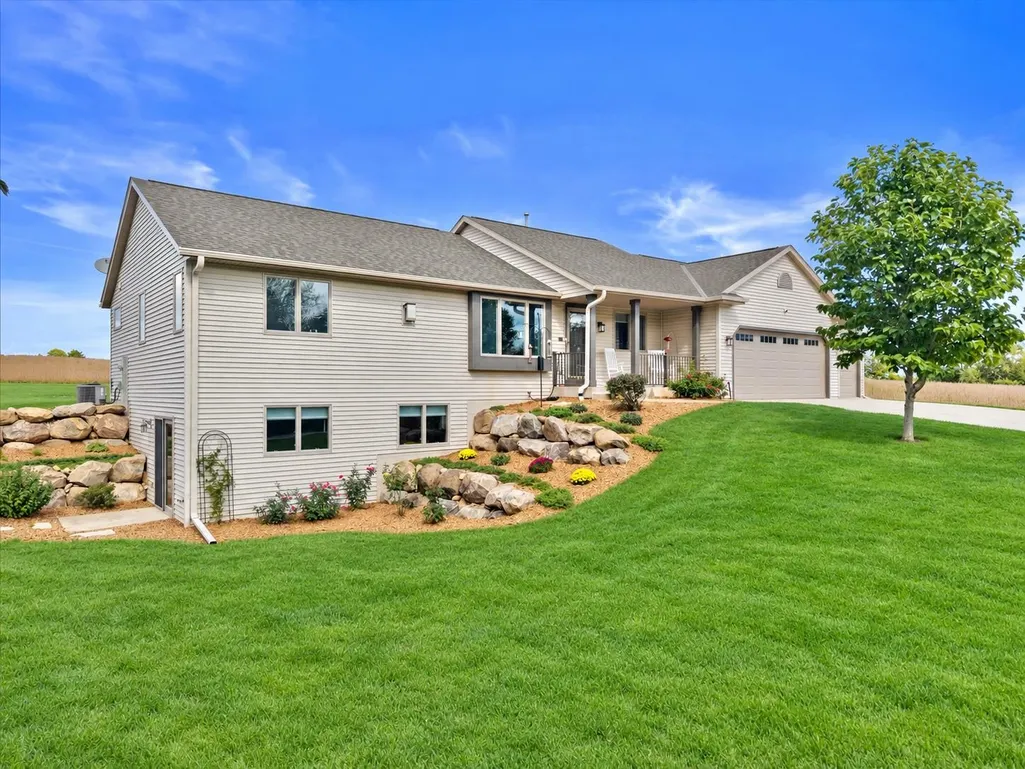
- StyleRanch
- Year Built2003
- Taxes$ 4915
- Price$ 565,000
- Bedrooms2
- Full Bathrooms2
- Half Bathrooms0
- Sqr Footage2300
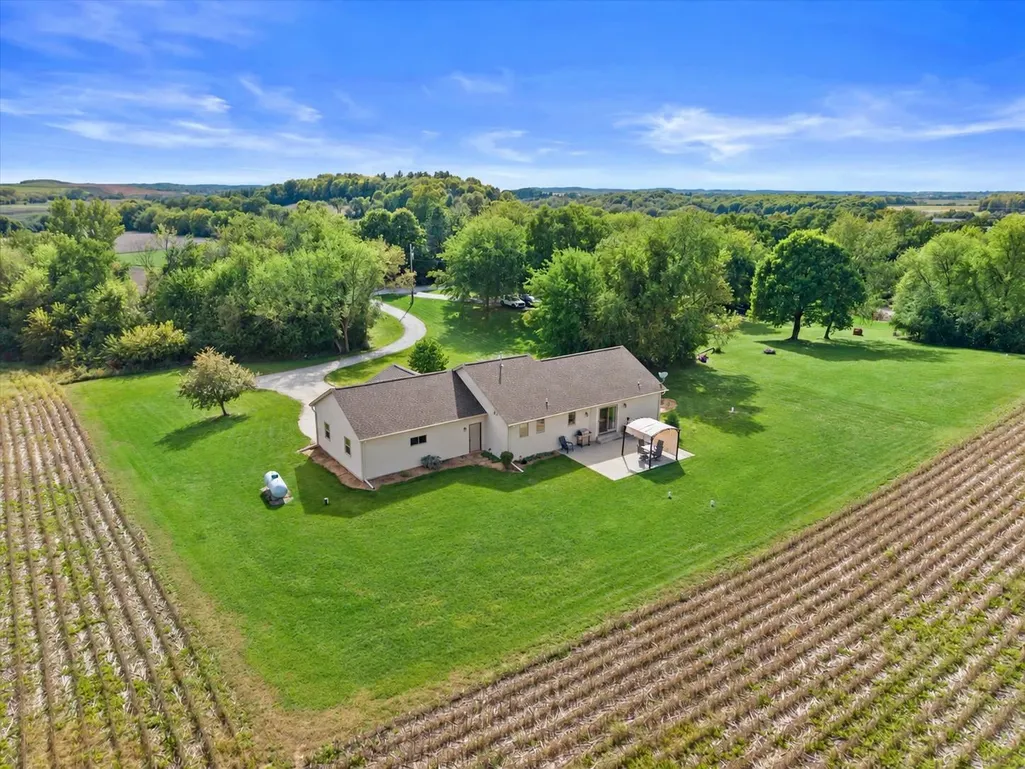
- Lot Size1 Acres
Data Source:
South Central Wisconsin MLS (SCWMLS)
Property Description
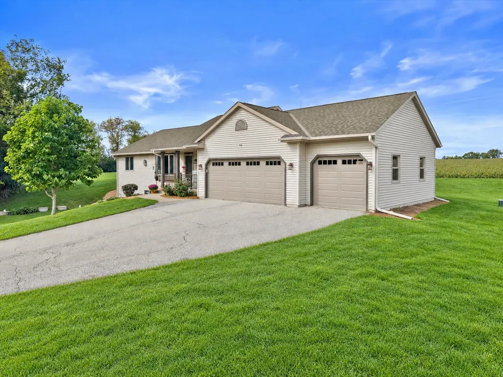
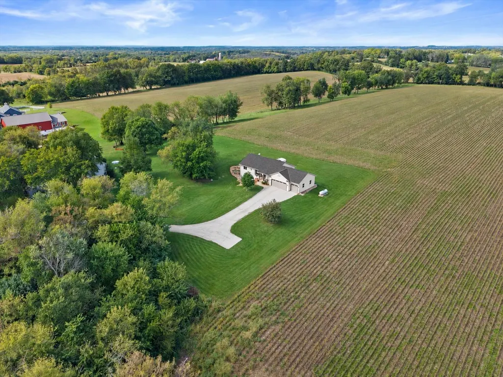
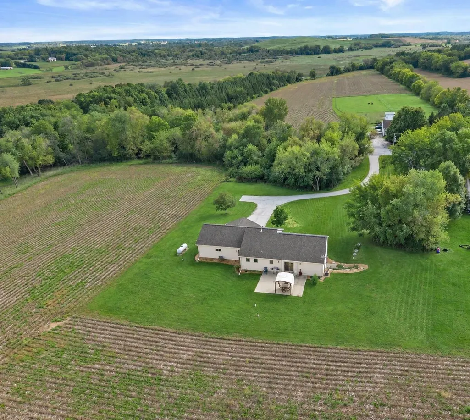
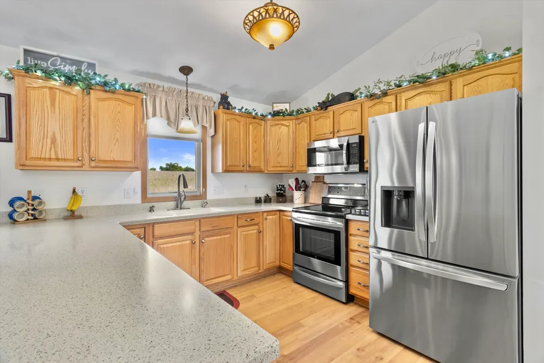
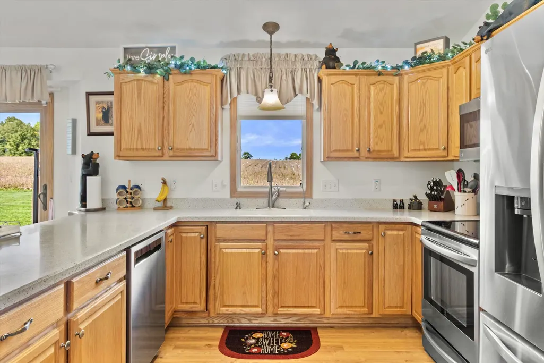
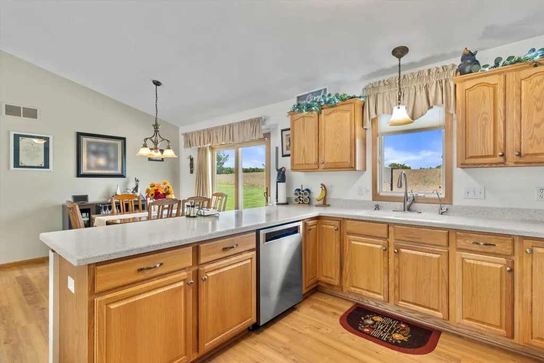
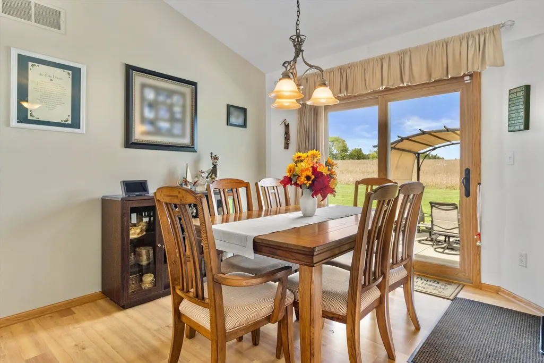
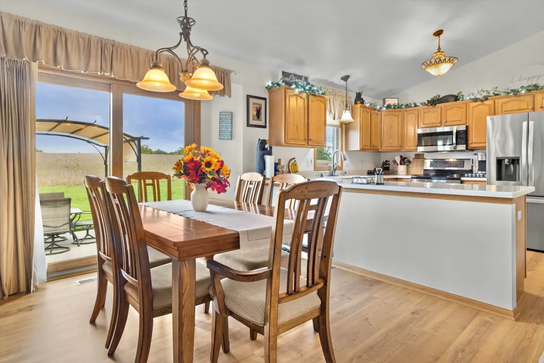
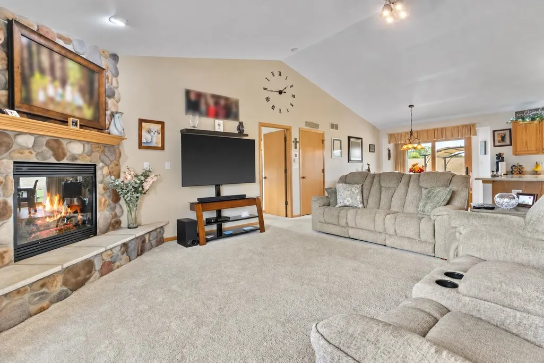
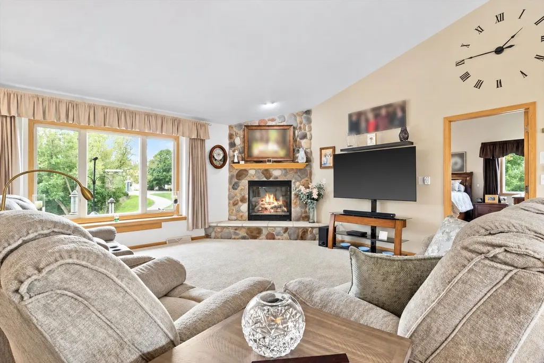
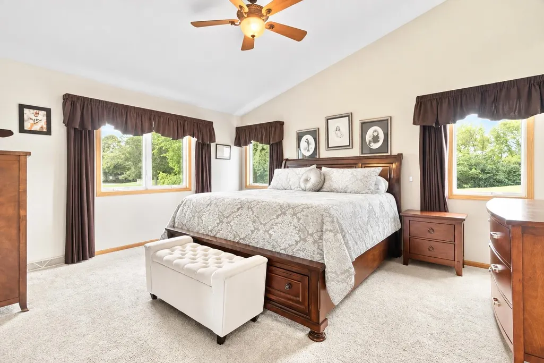
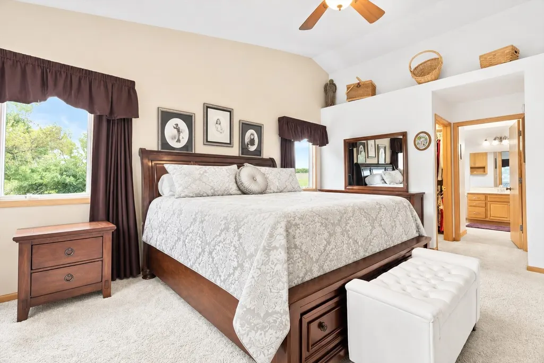
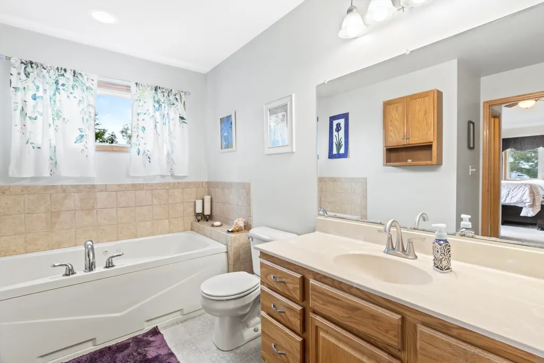
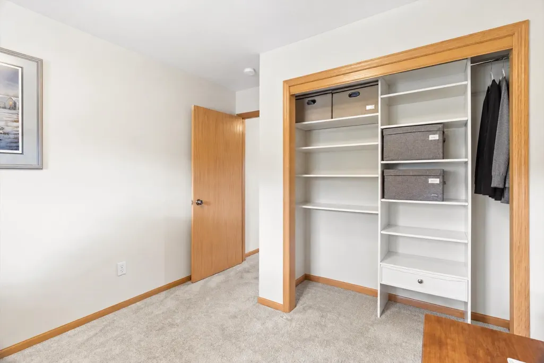
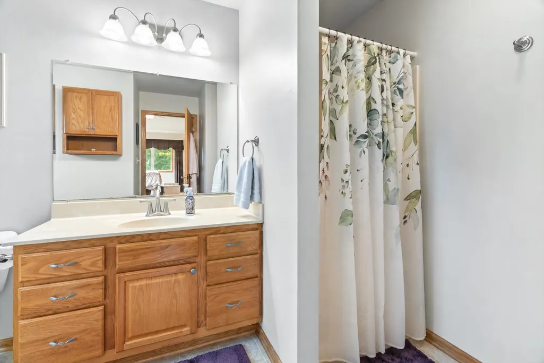
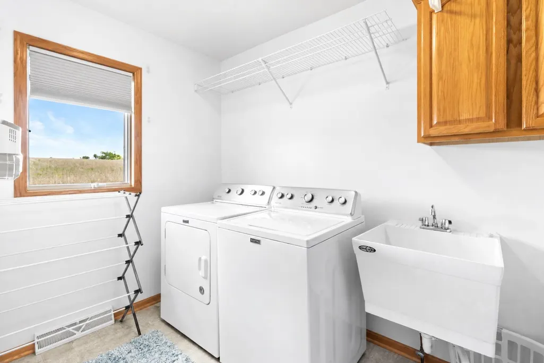
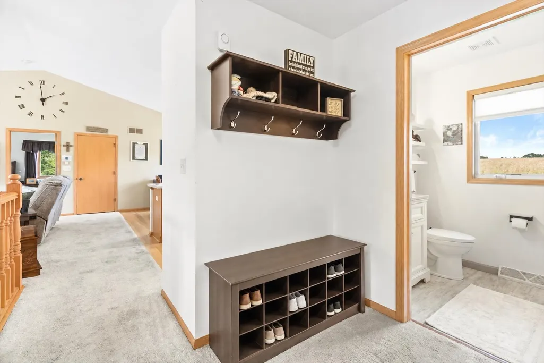
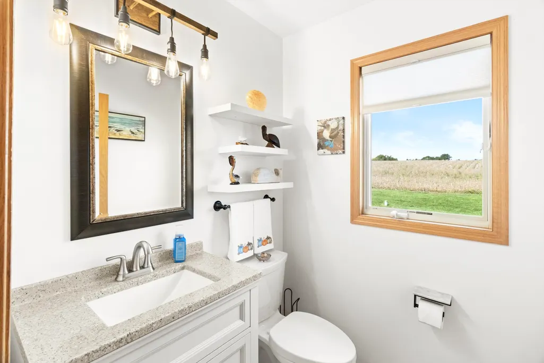
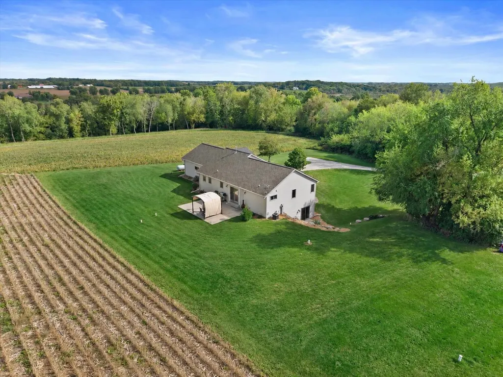
This crowning home sits in the rolling farmland north of Johnson Creek, at the end of a dead-end road, two miles from Interstate 94. From here the map is simple: Madison west, Milwaukee east, the freeway near enough, the rolling Wisconsin countryside nearer. Custom-built in 2003. One owner and meticulously cared for. Step inside and the house opens, cathedral ceilings above an easy open floorplan, rooms that breathe instead of crowd. The kitchen, a true working space. Then the Master Suite: large enough to feel like its own wing, with a Master bath built on the same scale, space, light and the subtle feel of unhurried luxury. The mechanicals that matter have already been handled: Furnace and AC in 2024, New Roof in 2025, plus additional updates that quiet the usual list of what-ifs.
| Elementary School | Middle School | High School |
|---|---|---|
| Johnson Creek Elementary School | Johnson Creek Middle School | Johnson Creek High School |
| Price History | |
|---|---|
| 9/23/2026 | Listed $565,000 |
General Features
| Fireplaces | Gas |
|---|---|
| Garage | 3 car,Attached |
| Zoning | Res |
| School District | Johnson Creek |
| Full Baths | 2 |
| Style | Ranch |
| County | Jefferson |
| Class | Single Family |
| Accessibility Features | First floor bedroom,First floor full bath |
| Tax Year | 2025 |
| Fuel | Natural gas |
| Status | Active |
| Year Built | 2003 |
| Directions | From Intersection of State Road 26 and Interstate 94: N on State Road 26 one mile,turn R (east) on Spruce Dr - property located at the dead end. |
| High School | Johnson Creek |
| City | Watertown |
| Elementary School | Johnson Creek |
| Middle School | Johnson Creek |
| DOM | 1 |
| Price Per Sq Ft Total AG | 245.65 |
| County Qtr Section | Jefferson NE |
Interior Features
| Interior Amenities | Walk-in closet(s),Vaulted ceiling,Washer,Dryer,Water softener RENTED,Security system,Internet - Cable |
|---|---|
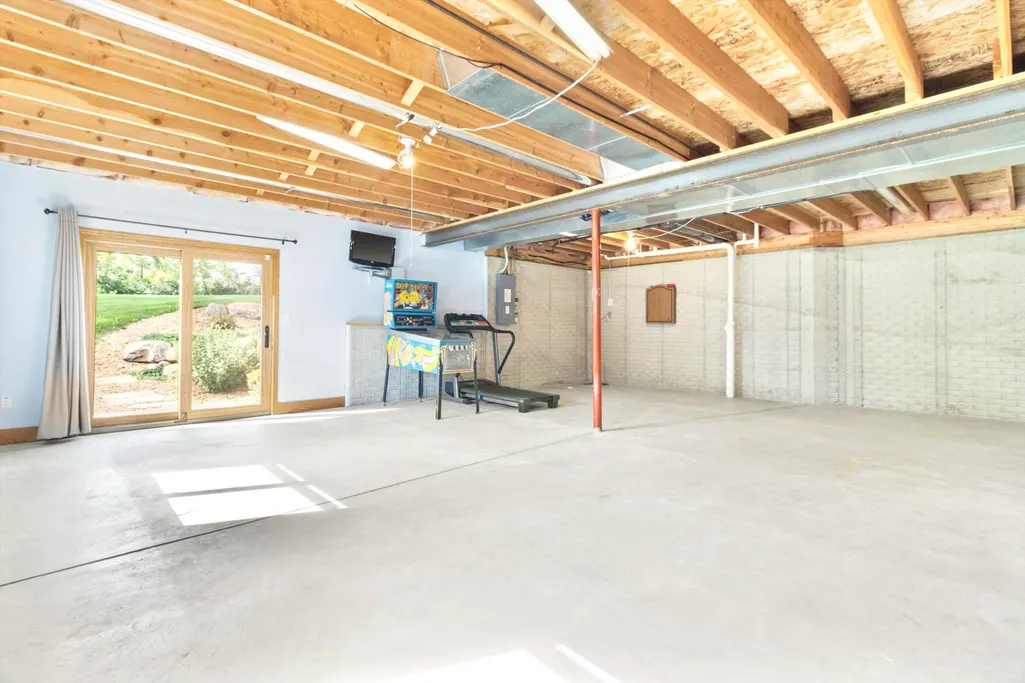
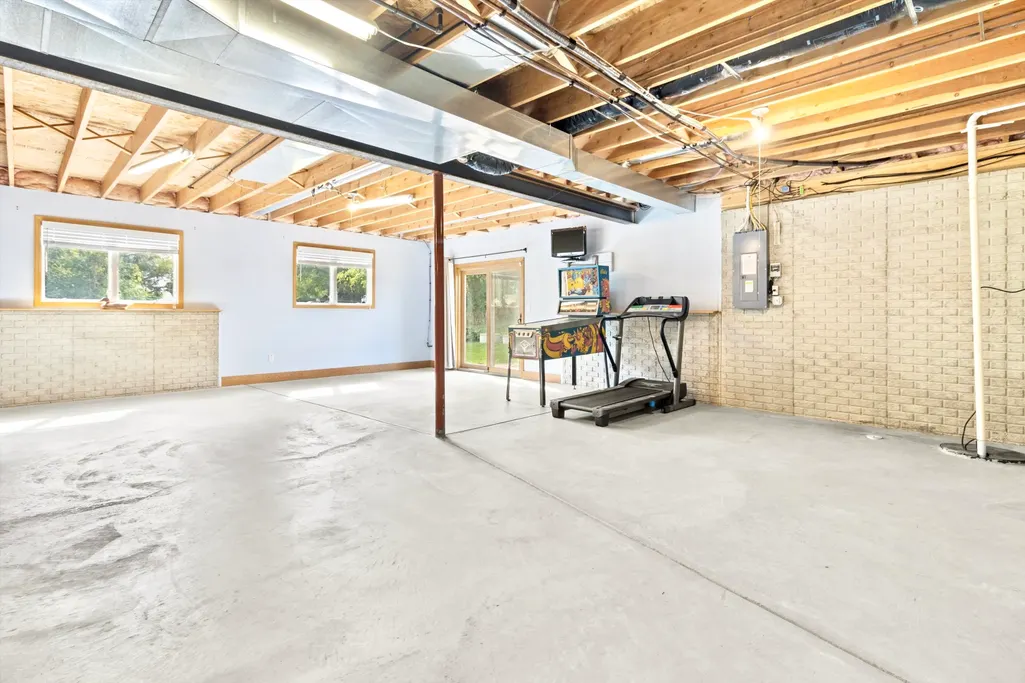
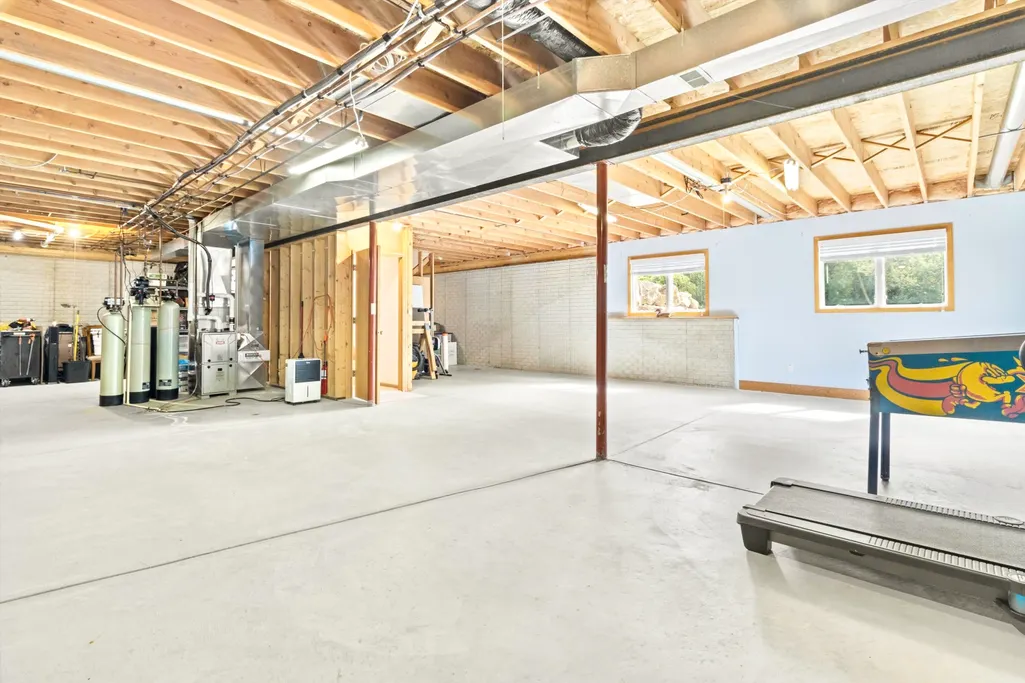
| Basement | Full,Full Size Windows/Exposed,Walkout to yard,8'+ Ceiling,Stubbed for Bathroom |
| Kitchen Dimensions | 12x12 |
| Kitchen Features | Breakfast bar,Range/Oven,Refrigerator,Dishwasher,Microwave,Oven,Range |
| Dining Room Dimensions | 9x12 |
| Beds | 2 |
| Total Baths | 2 |
| Heating/Cooling | Forced air,Central air |
| Finished SqFt | 2300 |
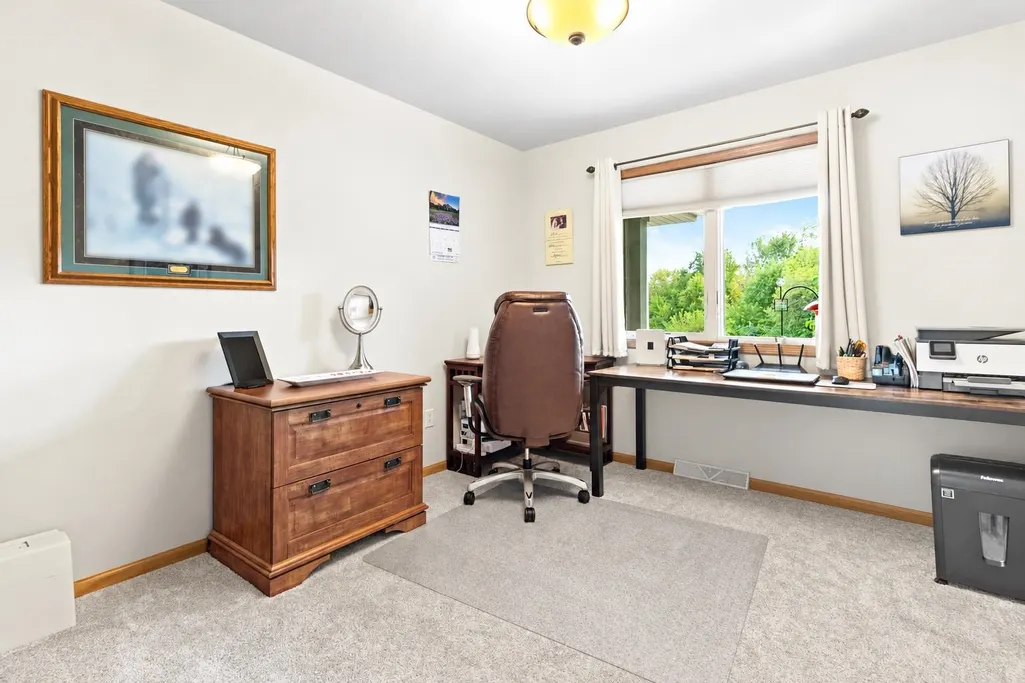
| Bedroom 2 Dim | 12x12 |
| Bedroom 2 Level | M |
| Dining Area Lvl | M |
| Dining Room Level | M |
| Family Room Level | M |
| Kitchen Level | M |
| SqFt Source | List Agent |
| Full Baths Upper | 2 |
Exterior Features
| Lot Description | Cul-de-sac,Rural-not in subdivision |
|---|---|
| Improvements | 294600 |
| Exterior | Vinyl |
| Driveway | Paved |
| Lot Dimensions | 150x290 |
| Water/Waste | Well,Non-Municipal/Prvt dispos |
Amenities
- Foreclosure
- Views
- Short Sale
- New Construction
- Adult 55+
- Lease To Own
- No HOA Fees
- Furnished
- Primary On Main
- Air Conditioning
- Seller Finance
- Green
- Fixer Upper
- Horse
- Golf
- Fireplace
- Deck
- Garage
- Basement
- Pool
Property vs Single Family Average in 53094
Price
Taxes
Year Built
 Midwest Real Estate Data (MRED) All information deemed reliable but not guaranteed. All properties are subject to prior sale, change or withdrawal. Neither listing broker(s) or information provider(s) shall be responsible for any typographical errors, misinformation, misprints and shall be held totally harmless. Listing(s) information is provided for consumer's personal, non-commercial use and may not be used for any purpose other than to identify prospective properties consumers may be interested in purchasing. The data relating to real estate for sale on this website comes in part from the Internet Data Exchange program of the Multiple Listing Service. Real estate listings held by brokerage firms other than Key Realty Inc may be marked with the Internet Data Exchange logo and detailed information about those properties will include the name of the listing broker(s) when required by the MLS. Copyright ©2026 All rights reserved.Based on information submitted to the MLS GRID as of September 25, 2026 5:05 AM UTC All data is obtained from various sources and may not have been verified by broker or MLS GRID. Supplied Open House Information is subject to change without notice.
Data is updated as of September 25, 2026 5:05 AM UTC
Midwest Real Estate Data (MRED) All information deemed reliable but not guaranteed. All properties are subject to prior sale, change or withdrawal. Neither listing broker(s) or information provider(s) shall be responsible for any typographical errors, misinformation, misprints and shall be held totally harmless. Listing(s) information is provided for consumer's personal, non-commercial use and may not be used for any purpose other than to identify prospective properties consumers may be interested in purchasing. The data relating to real estate for sale on this website comes in part from the Internet Data Exchange program of the Multiple Listing Service. Real estate listings held by brokerage firms other than Key Realty Inc may be marked with the Internet Data Exchange logo and detailed information about those properties will include the name of the listing broker(s) when required by the MLS. Copyright ©2026 All rights reserved.Based on information submitted to the MLS GRID as of September 25, 2026 5:05 AM UTC All data is obtained from various sources and may not have been verified by broker or MLS GRID. Supplied Open House Information is subject to change without notice.
Data is updated as of September 25, 2026 5:05 AM UTC
 SCWMLS - South Central Wisconsin Multiple Listing Corp. All information deemed reliable but not guaranteed. All properties are subject to prior sale, change or withdrawal. Neither listing broker(s) or information provider(s) shall be responsible for any typographical errors, misinformation, misprints and shall be held totally harmless. Listing(s) information is provided for consumers personal, non-commercial use and may not be used for any purpose other than to identify prospective properties consumers may be interested in purchasing. The data relating to real estate for sale on this website comes in part from the Internet Data Exchange program of the Multiple Listing Service. Real estate listings held by brokerage firms other than Key Realty Inc may be marked with the Internet Data Exchange logo and detailed information about those properties will include the name of the listing broker(s) when required by the MLS. Copyright 2026 South Central Wisconsin MLS Corporation All rights reserved.
This information, provided by seller, listing broker, and other parties, may not have been verified.
SCWMLS information is provided exclusively for consumers personal, non-commercial use and that it may not be used for any purpose other than to identify prospective properties consumers may be interested in purchasing.
Last Updated: September 25, 2026 5:05 AM UTC
SCWMLS - South Central Wisconsin Multiple Listing Corp. All information deemed reliable but not guaranteed. All properties are subject to prior sale, change or withdrawal. Neither listing broker(s) or information provider(s) shall be responsible for any typographical errors, misinformation, misprints and shall be held totally harmless. Listing(s) information is provided for consumers personal, non-commercial use and may not be used for any purpose other than to identify prospective properties consumers may be interested in purchasing. The data relating to real estate for sale on this website comes in part from the Internet Data Exchange program of the Multiple Listing Service. Real estate listings held by brokerage firms other than Key Realty Inc may be marked with the Internet Data Exchange logo and detailed information about those properties will include the name of the listing broker(s) when required by the MLS. Copyright 2026 South Central Wisconsin MLS Corporation All rights reserved.
This information, provided by seller, listing broker, and other parties, may not have been verified.
SCWMLS information is provided exclusively for consumers personal, non-commercial use and that it may not be used for any purpose other than to identify prospective properties consumers may be interested in purchasing.
Last Updated: September 25, 2026 5:05 AM UTC
 All information deemed reliable but not guaranteed. All properties are subject to prior sale, change or withdrawal. Neither listing broker(s) or information provider(s) shall be responsible for any typographical errors, misinformation, misprints and shall be held totally harmless. Listing(s) information is provided for consumer's personal, non-commercial use and may not be used for any purpose other than to identify prospective properties consumers may be interested in purchasing. The data relating
 REALTORS® Wisconsin Real Estate Exchange (WIREX). All information deemed reliable but not guaranteed. Information is supplied by seller and other third parties and has not been verified. All properties are subject to prior sale, change or withdrawal. Neither listing broker(s), nor Key Realty Inc, nor WIREX MLS shall be responsible for any typographical errors, misinformation, misprints and shall be held totally harmless. Listing(s) information is provided for consumer's personal, non-commercial use and may not be used for any purpose other than to identify prospective properties consumers may be interested in purchasing. The data relating to real estate for sale on this website comes in part from the Internet Data Exchange program of the Multiple Listing Service. Real estate listings held by brokerage firms other than Key Realty Inc may be marked with the Internet Data Exchange logo and detailed information about those properties will include the name of the listing broker(s) when required by the MLS. Copyright ©2026 Wisconsin Real Estate Exchange (WIREX) MLS, Inc. All rights reserved. Last Updated: September 25, 2026 3:55 AM UTC
