
Views














Address
200 Sioux Court, GALENA, IL
Price
$ 1,695,000
Property Attributes
- MLS#202505738
- TypeSingle Family
- Listing Status Active
- CountyJO DAVIESS
- CityGALENA
- AreaJo Daviess County
- Zip61036
- Style
- Taxes$ 13152
- Price$ 1,695,000
- Bedrooms4
- Full Bathrooms3
- Half Bathrooms1
- Sqr Footage3519
- Lot Size1.38 Acres
Data Source:
Northwest Illinois Alliance of REALTORS®
Property Description
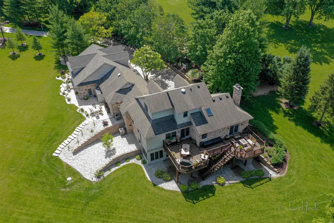
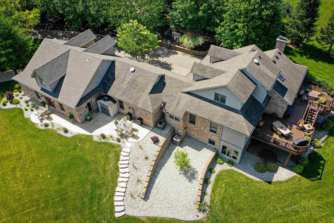
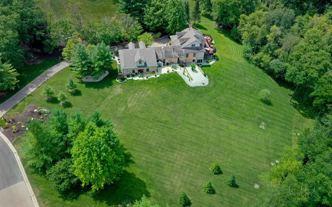
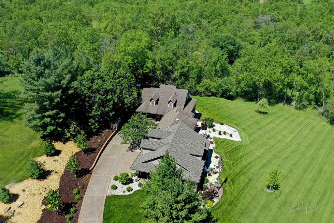
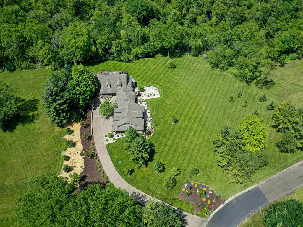
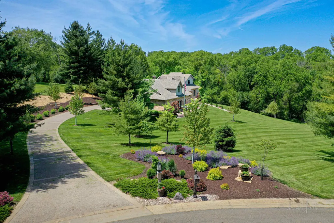
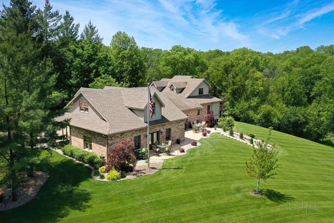
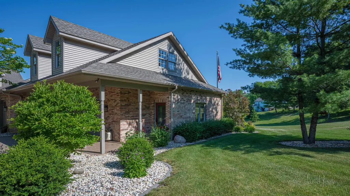
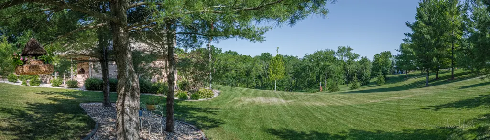
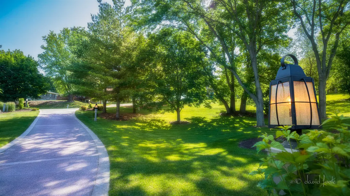
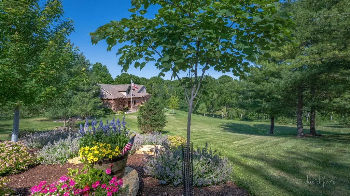
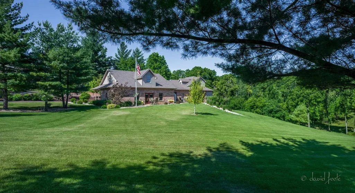
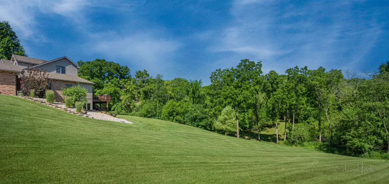
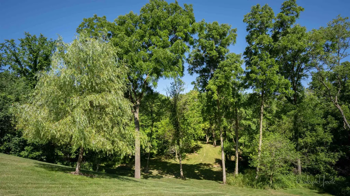
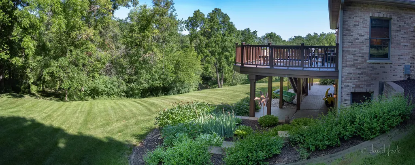
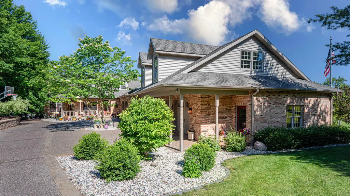
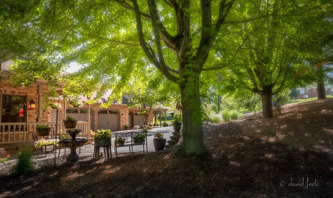
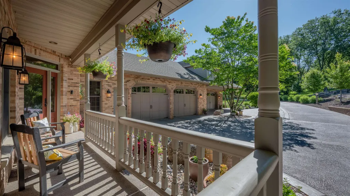
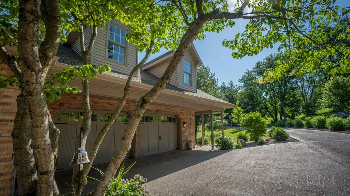
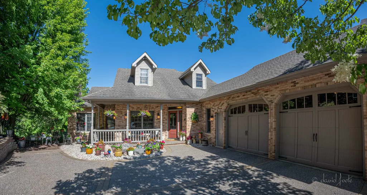
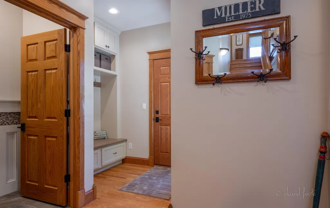
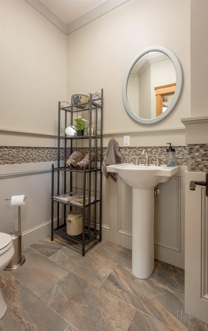
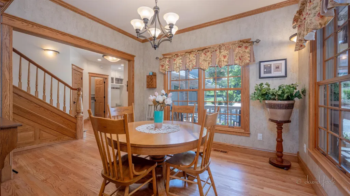
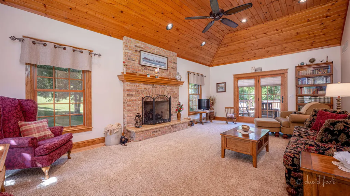
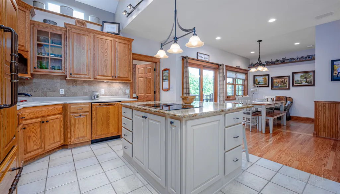
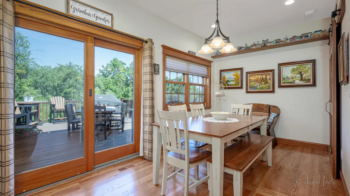
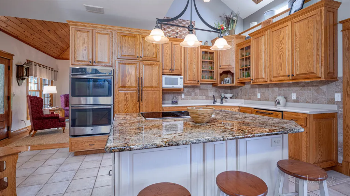
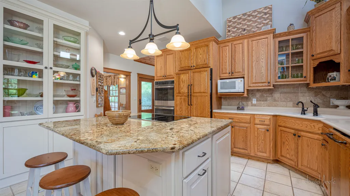
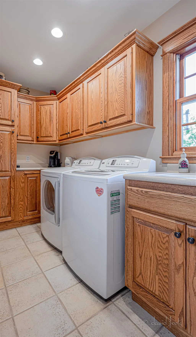
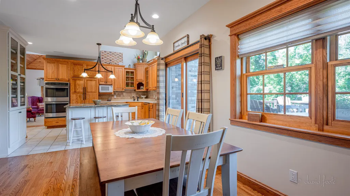
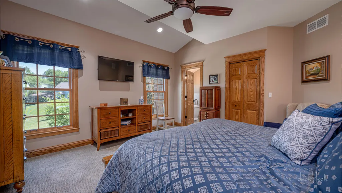
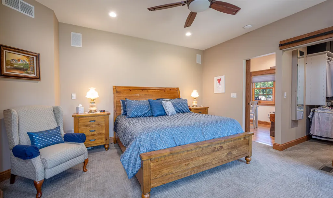
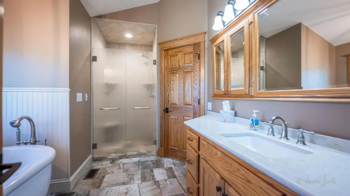
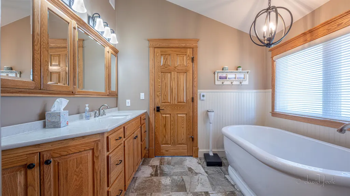
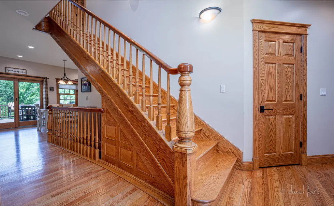
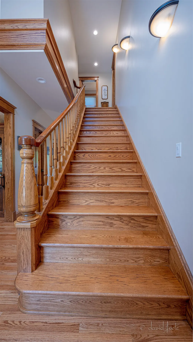
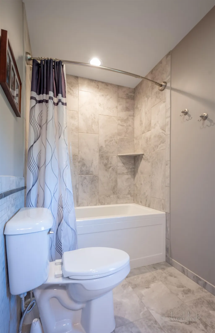
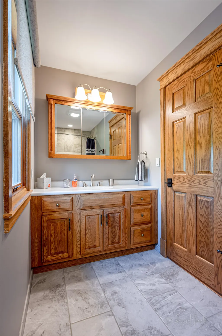
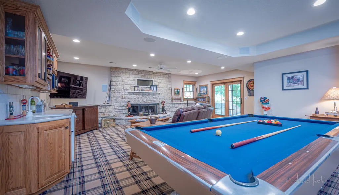
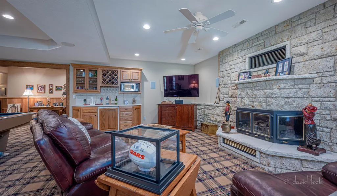
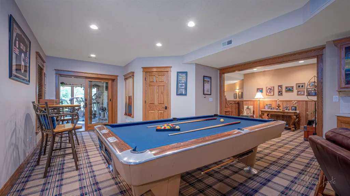
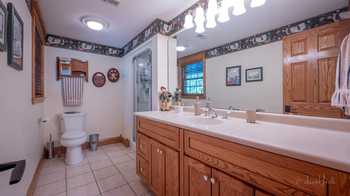
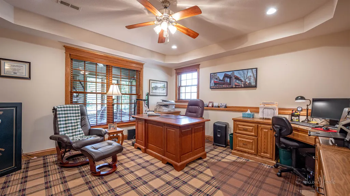
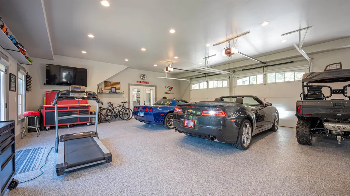
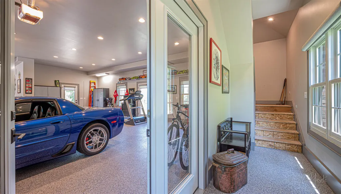
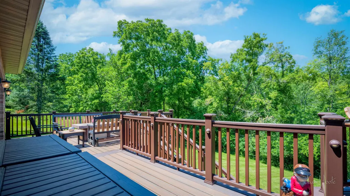
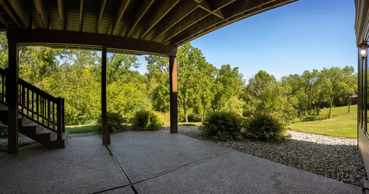
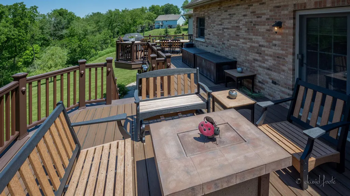
An incredibly unique find! Experience the utmost in luxury, privacy, and quality in a location just minutes from all the shopping, fine dining, and activities of Downtown Galena combined with the privacy, expanse, and scenic beauty of a setting offering a rural feel. Tucked at the end of a long private drive nestled amidst the trees 1.38 acres of park-like setting sits this dramatically-styled 4 bed/3.5 bath masterpiece custom-designed and built as a personal residence of the former owner of one of Galena's premier builders, Galena Hillside Homes, and featuring stunning architecture, incredible craftsmanship and design, high-end finish work, and a flair of rustic elegance all combined with manicured grounds, elevated views, internal trails, expansive garage totaling 4+ car capacity, incredible outdoor living areas, and so much more. Stunning two story foyer with grand custom staircase by Gary David Woodworks greets you upon entry, and opens to sprawling main level featuring generous living room with wood clad cathedral ceilings and floor-to-ceiling brick surround gas fireplace, modern kitchen with gorgeous custom cabinetry, a mix of granite and Corian counters, eat-at center island, large pantry, glass doored built-in hutch, and eat-in breakfast nook that feeds to expansive rear composite deck with breathtaking views of the treed backdrop and surrounding property, formal dining room with ample space to entertain, incredible laundry room with upper and lower cabinetry, sink, and folding counter, convenient powder room, and spacious master suite with walk-in closet and spa-like master bath with updated soaking tub and luxurious full tile surround separate shower. Ascend to the upper level to find two comfortable guest bedrooms and a nicely appointed full bath with tub/shower combo and tile accent surround. Retreat to the finished walk-out lower to find a haven for recreation, entertainment and relaxation that houses sweeping family room with custom wall-to-wall and floor-to-ceiling limestone surround gas fireplace and wet bar, full fitness room, additional guest bedroom, open office area, and utility room with storage and secondary laundry area. Huge, heated 4+ car garage that has plenty of room for vehicles, toys, workshop and more, and even has a semi-finished loft area above that is heated, cooled and plumbed for another full bath for future expansion. Enjoy the outdoors and beautiful natural scenery from several outdoor areas that include the aforementioned main level deck with natural gas pipe for grill and firepit, warm and inviting covered front porch, generous rear concrete patio, and private patio off garage rear. Exterior is highlighted by extensive landscaping, limestone stairs to rear yard, and amazing stamped and exposed aggregate driveway. Picturesque acreage contains a nice mixture of treed and open grounds. Truly a one-of-a-kind Galena experience. Square footage is approximate. *One listing agent (Jonathan Miller) is related to sellers.
| Elementary School | Middle School | High School |
|---|---|---|
| Galena Elementary School | Galena Middle School | Galena High School |
| Price History | |
|---|---|
| 9/17/2025 | Listed $1,695,000 |
General Features
| Road Frontage | City/Town |
|---|---|
| Sewer | Septic |
| Heating | Forced Air,Natural Gas |
| Kitchen Level | Main |
| Cooling | Central Air |
| Ownership Type | Fee Simple |
| Possession | Closing |
| Roof | Shingle |
| Water | City/Community |
| Water Heater | Natural Gas |
| Garage | 4 |
| Full Baths | 3 |
| Half Baths | 1 |
| Electric | Circuit Breaker |
| Style | Other |
| Topography | Wooded,City/Town,Covenants,Restrictions,Subdivision |
| Township | West Township |
| Class | HOUSE |
| Type | House |
| Parcel Number | 2210150700 |
| HUD | No |
| Tax Year | 2025 |
| Associated Document Count | 1 |
| Basement Type | Full |
| Status | ACTIVE and AVAILABLE |
| Subdivision | IL |
| Sale/Rent | For Sale |
| Short Sale | No |
| Primary City | Galena |
| Year Built | 1996 |
| High School | Galena |
| City | GALENA |
| Taxes | 13152 |
| School District | Galena |
| Lease | No |
| Elementary School | Galena |
| Middle School | Galena |
| Legal Description | To follow on deed at closing. |
| DOM | 367 |
| Postal Code | 61036 |
| Price Per Sq Ft Total AG | 481.67 |
| Realtor Remarks | Schedule in Showing Time or call listing agents to show. Damon Heim - 815-266-2427 or Jonathan Miller - 815-541-1137. |
| Primary Bedroom Level | Main |
Interior Features
| Interior Features | Attic Storage,Bar-Wet,Ceiling Fan(s),Ceiling-Vaults/Cathedral,Ceiling-Wood Decorative,Countertop-Granite,Walk-In Closet,Window Treatments |
|---|---|
| Family Room Level | Lower |
| Living Room Level | Main |
| Fireplace Type | Both Gas and Wood |
| Basement | Yes |
| Bedroom 3 Level | Upper |
| Bedroom 2 Level | Upper |
| Fireplace | Yes |
| Kitchen Length | - |
| Bedroom 4 Width | 14'11 |
| Bedroom 2 Width | 11'3 |
| Bedroom 3 Width | 13'3 |
| Bedroom 4 Length | 15'5 |
| Bedroom 2 Length | 14'2 |
| Bedroom 3 Length | 10'8 |
| Kitchen Width | - |
| Family Room | Yes |
| Living Room | Yes |
| Beds | 4 |
| Total Baths | 4 |
| Dining Room | Yes |
| Rec Room | No |
| Dining Room Length | 10'5 |
| Dining Room Width | 11'5 |
| Family Room Width | 17'11 |
| Living Room Width | 24'4 |
| # of Fireplaces | 2 |
| Family Room Length | 24'4 |
| Living Room Length | 14'8 |
Exterior Features
| Exterior | Brick/Stone,Siding |
|---|---|
| Lot Size Area | 1.38 |
Amenities
- Foreclosure
- Views
- Short Sale
- New Construction
- Adult 55+
- Lease To Own
- No HOA Fees
- Furnished
- Primary On Main
- Air Conditioning
- Seller Finance
- Green
- Fixer Upper
- Horse
- Golf
- Fireplace
- Deck
- Garage
- Basement
- Pool
Property vs Single Family Average in 61036
Price
Taxes
Visits
 Midwest Real Estate Data (MRED) All information deemed reliable but not guaranteed. All properties are subject to prior sale, change or withdrawal. Neither listing broker(s) or information provider(s) shall be responsible for any typographical errors, misinformation, misprints and shall be held totally harmless. Listing(s) information is provided for consumer's personal, non-commercial use and may not be used for any purpose other than to identify prospective properties consumers may be interested in purchasing. The data relating to real estate for sale on this website comes in part from the Internet Data Exchange program of the Multiple Listing Service. Real estate listings held by brokerage firms other than Key Realty Inc may be marked with the Internet Data Exchange logo and detailed information about those properties will include the name of the listing broker(s) when required by the MLS. Copyright ©2026 All rights reserved.Based on information submitted to the MLS GRID as of September 23, 2026 1:33 AM UTC All data is obtained from various sources and may not have been verified by broker or MLS GRID. Supplied Open House Information is subject to change without notice.
Data is updated as of September 23, 2026 1:33 AM UTC
Midwest Real Estate Data (MRED) All information deemed reliable but not guaranteed. All properties are subject to prior sale, change or withdrawal. Neither listing broker(s) or information provider(s) shall be responsible for any typographical errors, misinformation, misprints and shall be held totally harmless. Listing(s) information is provided for consumer's personal, non-commercial use and may not be used for any purpose other than to identify prospective properties consumers may be interested in purchasing. The data relating to real estate for sale on this website comes in part from the Internet Data Exchange program of the Multiple Listing Service. Real estate listings held by brokerage firms other than Key Realty Inc may be marked with the Internet Data Exchange logo and detailed information about those properties will include the name of the listing broker(s) when required by the MLS. Copyright ©2026 All rights reserved.Based on information submitted to the MLS GRID as of September 23, 2026 1:33 AM UTC All data is obtained from various sources and may not have been verified by broker or MLS GRID. Supplied Open House Information is subject to change without notice.
Data is updated as of September 23, 2026 1:33 AM UTC
 SCWMLS - South Central Wisconsin Multiple Listing Corp. All information deemed reliable but not guaranteed. All properties are subject to prior sale, change or withdrawal. Neither listing broker(s) or information provider(s) shall be responsible for any typographical errors, misinformation, misprints and shall be held totally harmless. Listing(s) information is provided for consumers personal, non-commercial use and may not be used for any purpose other than to identify prospective properties consumers may be interested in purchasing. The data relating to real estate for sale on this website comes in part from the Internet Data Exchange program of the Multiple Listing Service. Real estate listings held by brokerage firms other than Key Realty Inc may be marked with the Internet Data Exchange logo and detailed information about those properties will include the name of the listing broker(s) when required by the MLS. Copyright 2026 South Central Wisconsin MLS Corporation All rights reserved.
This information, provided by seller, listing broker, and other parties, may not have been verified.
SCWMLS information is provided exclusively for consumers personal, non-commercial use and that it may not be used for any purpose other than to identify prospective properties consumers may be interested in purchasing.
Last Updated: September 23, 2026 1:55 AM UTC
SCWMLS - South Central Wisconsin Multiple Listing Corp. All information deemed reliable but not guaranteed. All properties are subject to prior sale, change or withdrawal. Neither listing broker(s) or information provider(s) shall be responsible for any typographical errors, misinformation, misprints and shall be held totally harmless. Listing(s) information is provided for consumers personal, non-commercial use and may not be used for any purpose other than to identify prospective properties consumers may be interested in purchasing. The data relating to real estate for sale on this website comes in part from the Internet Data Exchange program of the Multiple Listing Service. Real estate listings held by brokerage firms other than Key Realty Inc may be marked with the Internet Data Exchange logo and detailed information about those properties will include the name of the listing broker(s) when required by the MLS. Copyright 2026 South Central Wisconsin MLS Corporation All rights reserved.
This information, provided by seller, listing broker, and other parties, may not have been verified.
SCWMLS information is provided exclusively for consumers personal, non-commercial use and that it may not be used for any purpose other than to identify prospective properties consumers may be interested in purchasing.
Last Updated: September 23, 2026 1:55 AM UTC
 All information deemed reliable but not guaranteed. All properties are subject to prior sale, change or withdrawal. Neither listing broker(s) or information provider(s) shall be responsible for any typographical errors, misinformation, misprints and shall be held totally harmless. Listing(s) information is provided for consumer's personal, non-commercial use and may not be used for any purpose other than to identify prospective properties consumers may be interested in purchasing. The data relating
 REALTORS® Wisconsin Real Estate Exchange (WIREX). All information deemed reliable but not guaranteed. Information is supplied by seller and other third parties and has not been verified. All properties are subject to prior sale, change or withdrawal. Neither listing broker(s), nor Key Realty Inc, nor WIREX MLS shall be responsible for any typographical errors, misinformation, misprints and shall be held totally harmless. Listing(s) information is provided for consumer's personal, non-commercial use and may not be used for any purpose other than to identify prospective properties consumers may be interested in purchasing. The data relating to real estate for sale on this website comes in part from the Internet Data Exchange program of the Multiple Listing Service. Real estate listings held by brokerage firms other than Key Realty Inc may be marked with the Internet Data Exchange logo and detailed information about those properties will include the name of the listing broker(s) when required by the MLS. Copyright ©2026 Wisconsin Real Estate Exchange (WIREX) MLS, Inc. All rights reserved. Last Updated: September 23, 2026 1:53 AM UTC
