
Open House Sun, Sep 13th 02:00 PM - 04:00 PM - Price Reduction
Address
34007 Pearl Street, KIRKLAND, IL
Price
$ 480,000
Property Attributes
- MLS#202602353
- TypeSingle Family
- Listing Status Active
- CountyDEKALB
- CityKIRKLAND
- AreaDeKalb County
- Zip60146
- Style2 Story
- Taxes$ 7446
- Price$ 480,000
- Bedrooms3
- Full Bathrooms2
- Half Bathrooms1
- Sqr Footage2600
- Lot Size3.44 Acres
Data Source:
Northwest Illinois Alliance of REALTORS®
Property Description
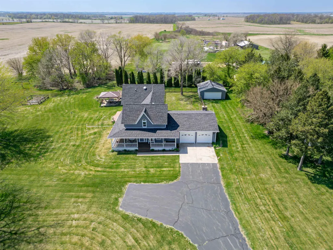
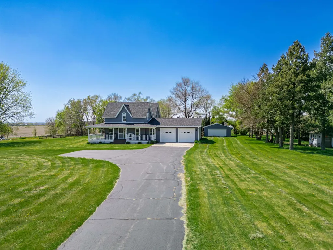
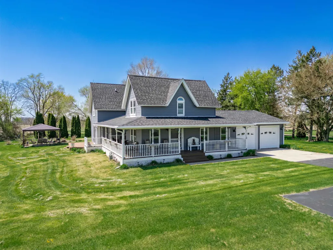
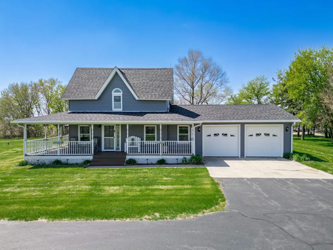
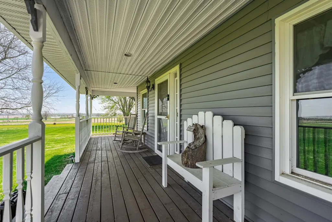
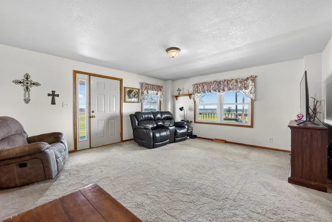
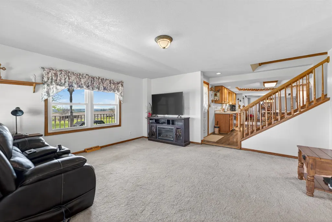
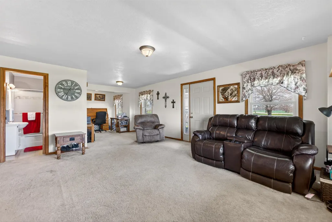
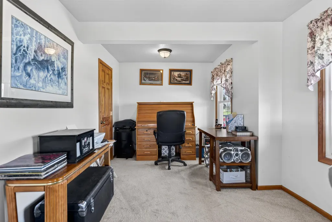
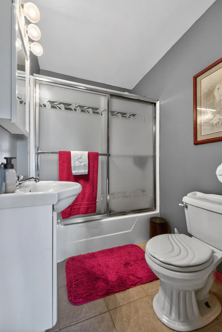
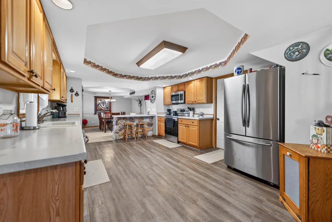
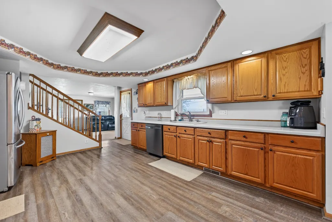
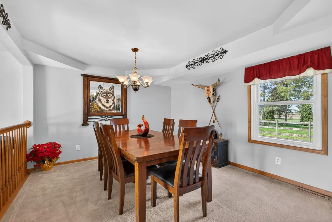
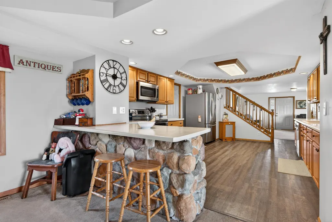
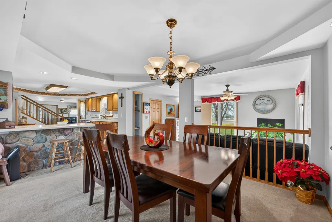
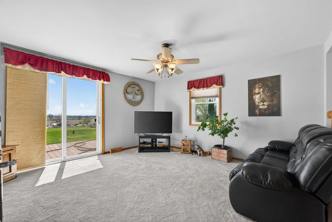
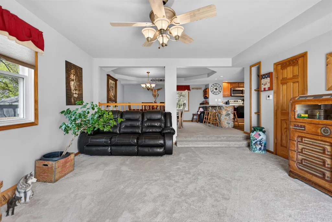
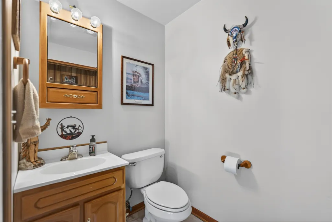
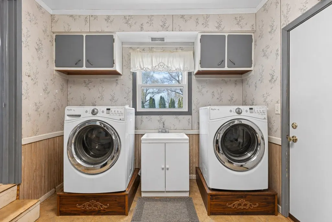
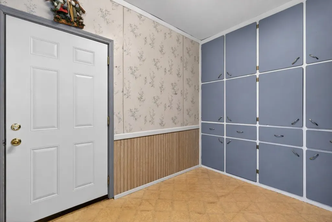
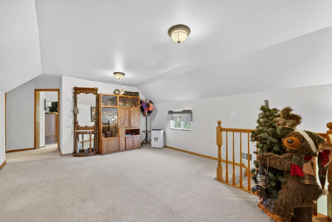
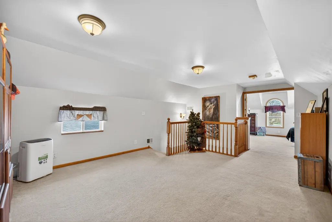
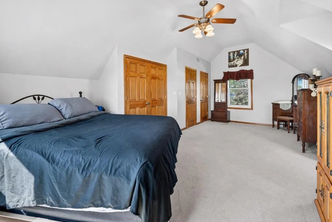
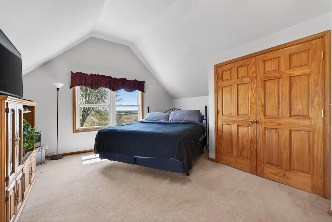
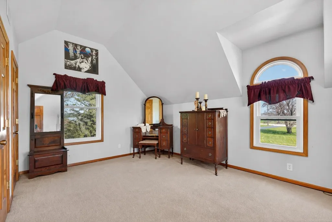
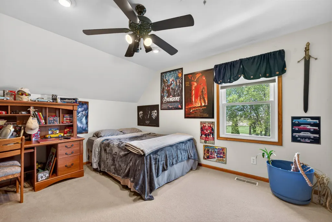
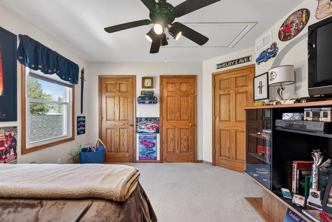
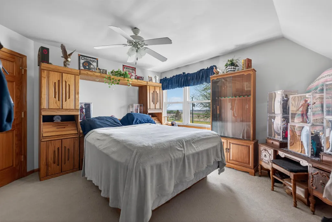
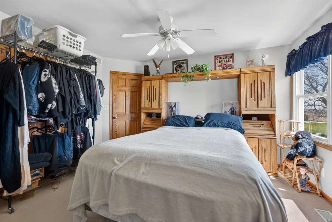
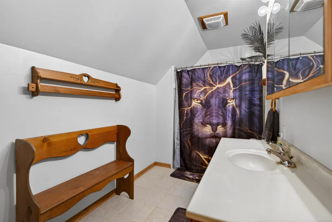
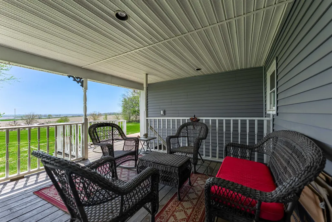
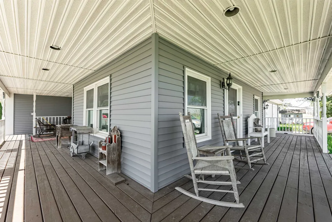
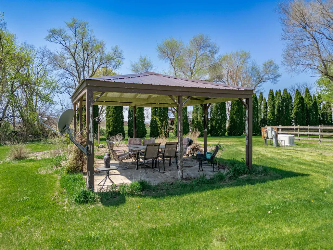
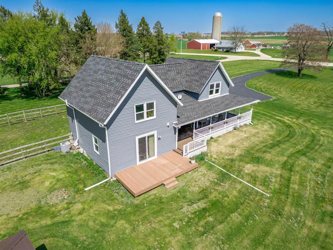
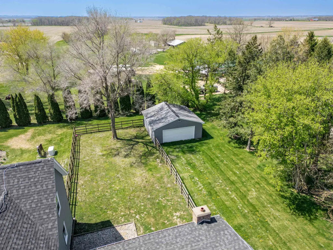
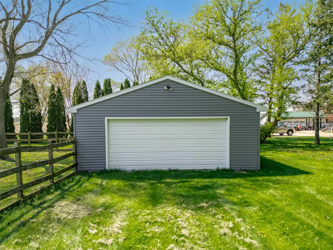
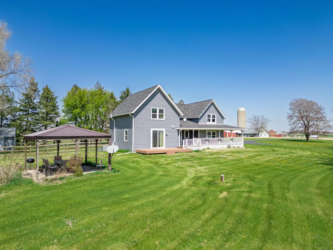
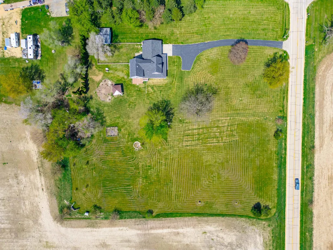
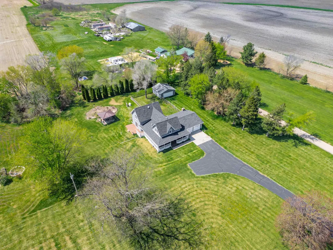
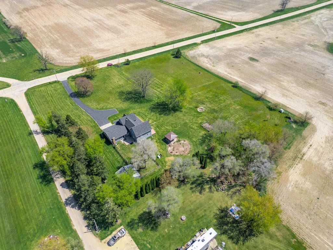
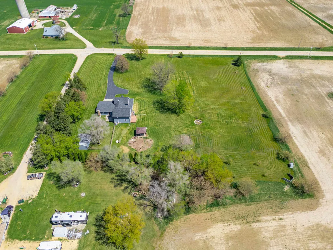
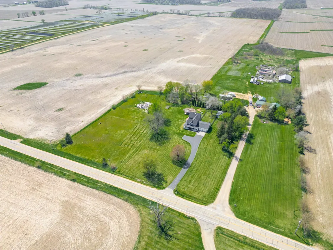
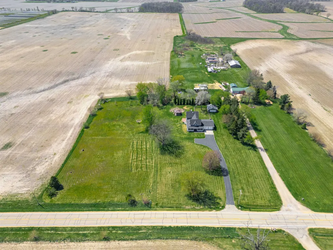
Peaceful Country Living on 3.44 Acres Three bedrooms, 2.5 baths, and 3.44 scenic acres in Kirkland, IL - this well-maintained rural retreat delivers the space, storage, and lifestyle that are genuinely hard to find at this price point. A large wrap-around porch greets you on arrival, setting the tone for a home full of character and thoughtful detail throughout. Inside, 6-panel solid oak doors and a warm, functional layout carry through every level. The kitchen features a breakfast bar ideal for casual dining, while the main floor also includes a generous mudroom with abundant storage, main floor laundry, a full bath, and a flexible office space that converts easily to a 4th bedroom. The over-sized primary suite offers vaulted ceilings and a spacious closet. Upstairs, a large loft adds versatile living space alongside an updated full bath with a new walk-in shower (2023). The partial basement includes drainage tile, and the walk-up attic above the garage is a bonus for anyone who needs serious storage. Outside, the property includes both an attached and a detached 2.5-car garage - five garage bays total. Add a covered patio pre-wired for a pool, a side trek deck off the family room, a shed/chicken coop, and a fully fenced backyard, and the outdoor setup is as well-considered as the interior. Major updates: windows (2016), roof and siding (2021), well pump and bladder tank (2022), walk-in shower (2023), furnace (2025), all appliances replaced within the last 5 years, radon mitigation system (2018), and a water softener and reverse osmosis system (rented).
| Elementary School | Middle School | High School |
|---|---|---|
| Hiawatha Grade School K-8 Elementary School | Hiawatha Grade School K-8 Middle School | Hiawatha High School |
| Price History | |
|---|---|
| 4/29/2026 | Listed $549,000 |
| 5/15/2026 | 5$525,000 |
| 7/19/2026 | 5$499,900 |
| 9/8/2026 | 4$480,000 |
General Features
| Road Frontage | County/City Road,Hard Surface Road |
|---|---|
| Sewer | Septic |
| Heating | Forced Air,Natural Gas |
| Kitchen Level | Main |
| Cooling | Central Air |
| Ownership Type | Fee Simple |
| Possession | Closing |
| Roof | Shingle |
| Water | Well |
| Water Heater | Gas |
| Garage | 5 |
| Full Baths | 2 |
| Half Baths | 1 |
| Electric | Circuit Breaker |
| Style | 2 Story |
| Topography | Agriculture,Country View |
| Class | HOUSE |
| Type | House |
| Parcel Number | 0114200006 |
| HUD | No |
| Tax Year | 2024 |
| Associated Document Count | 3 |
| Basement Type | Partial |
| Status | ACTIVE and AVAILABLE |
| Subdivision | IL |
| Sale/Rent | For Sale |
| Short Sale | No |
| Primary City | Kirkland |
| Virtual Tour | https://my.matterport.com/show/?m=ZUuiYSLVhwj&mls=1 |
| High School | Hiawatha High School |
| City | KIRKLAND |
| Taxes | 7446 |
| School District | Hiawatha School District #426 |
| Lease | No |
| Elementary School | Hiawatha Grade School K-8 |
| Middle School | Hiawatha Grade School K-8 |
| Legal Description | S 75FT E 375FT SE1/4 SE1/4 - SEC 11 - T42N R3E and PT NE1/4 NE1/4 - SEC 14 - T42N R3E |
| DOM | 123 |
| Postal Code | 60146 |
| Price Per Sq Ft Total AG | 184.62 |
| Realtor Remarks | Please excuse the pile outside. Items will be removed. Sold as-is,inspections welcome for informational purposes only,4 hour notice required,please allow 24 Hours for contract negotiations,room dime |
| Primary Bedroom Level | Upper |
Interior Features
| Interior Features | Attic Storage,Ceiling Fan(s),Ceiling-Vaults/Cathedral,Radon Mitigation Active,Walk-In Closet,Window Treatments |
|---|---|
| Family Room Level | Main |
| Living Room Level | Main |
| Basement | Yes |
| Bedroom 3 Level | Upper |
| Bedroom 2 Level | Upper |
| Fireplace | No |
| Kitchen Length | 21 |
| Rec Room Length | 14 |
| Bedroom 2 Width | 14 |
| Bedroom 3 Width | 12 |
| Rec Room Width | 26 |
| Bedroom 2 Length | 14 |
| Bedroom 3 Length | 13 |
| Kitchen Width | 14 |
| Family Room | Yes |
| Living Room | Yes |
| Beds | 3 |
| Total Baths | 3 |
| Dining Room | Yes |
| Rec Room | Yes |
| Dining Room Length | 16 |
| Dining Room Width | 13 |
| Family Room Width | 16 |
| Living Room Width | 15 |
| Recreation Room Level | Upper |
| Family Room Length | 14 |
| Living Room Length | 16 |
Exterior Features
| Exterior | Siding,Vinyl |
|---|---|
| Lot Size Area | 3.44 |
Amenities
- Foreclosure
- Views
- Short Sale
- New Construction
- Adult 55+
- Lease To Own
- No HOA Fees
- Furnished
- Primary On Main
- Air Conditioning
- Seller Finance
- Green
- Fixer Upper
- Horse
- Golf
- Fireplace
- Deck
- Garage
- Basement
- Pool
Property vs Single Family Average in 60146
Price
Taxes
Visits
 Midwest Real Estate Data (MRED) All information deemed reliable but not guaranteed. All properties are subject to prior sale, change or withdrawal. Neither listing broker(s) or information provider(s) shall be responsible for any typographical errors, misinformation, misprints and shall be held totally harmless. Listing(s) information is provided for consumer's personal, non-commercial use and may not be used for any purpose other than to identify prospective properties consumers may be interested in purchasing. The data relating to real estate for sale on this website comes in part from the Internet Data Exchange program of the Multiple Listing Service. Real estate listings held by brokerage firms other than Key Realty Inc may be marked with the Internet Data Exchange logo and detailed information about those properties will include the name of the listing broker(s) when required by the MLS. Copyright ©2026 All rights reserved.Based on information submitted to the MLS GRID as of September 12, 2026 2:05 PM UTC All data is obtained from various sources and may not have been verified by broker or MLS GRID. Supplied Open House Information is subject to change without notice.
Data is updated as of September 12, 2026 2:05 PM UTC
Midwest Real Estate Data (MRED) All information deemed reliable but not guaranteed. All properties are subject to prior sale, change or withdrawal. Neither listing broker(s) or information provider(s) shall be responsible for any typographical errors, misinformation, misprints and shall be held totally harmless. Listing(s) information is provided for consumer's personal, non-commercial use and may not be used for any purpose other than to identify prospective properties consumers may be interested in purchasing. The data relating to real estate for sale on this website comes in part from the Internet Data Exchange program of the Multiple Listing Service. Real estate listings held by brokerage firms other than Key Realty Inc may be marked with the Internet Data Exchange logo and detailed information about those properties will include the name of the listing broker(s) when required by the MLS. Copyright ©2026 All rights reserved.Based on information submitted to the MLS GRID as of September 12, 2026 2:05 PM UTC All data is obtained from various sources and may not have been verified by broker or MLS GRID. Supplied Open House Information is subject to change without notice.
Data is updated as of September 12, 2026 2:05 PM UTC
 SCWMLS - South Central Wisconsin Multiple Listing Corp. All information deemed reliable but not guaranteed. All properties are subject to prior sale, change or withdrawal. Neither listing broker(s) or information provider(s) shall be responsible for any typographical errors, misinformation, misprints and shall be held totally harmless. Listing(s) information is provided for consumers personal, non-commercial use and may not be used for any purpose other than to identify prospective properties consumers may be interested in purchasing. The data relating to real estate for sale on this website comes in part from the Internet Data Exchange program of the Multiple Listing Service. Real estate listings held by brokerage firms other than Key Realty Inc may be marked with the Internet Data Exchange logo and detailed information about those properties will include the name of the listing broker(s) when required by the MLS. Copyright 2026 South Central Wisconsin MLS Corporation All rights reserved.
This information, provided by seller, listing broker, and other parties, may not have been verified.
SCWMLS information is provided exclusively for consumers personal, non-commercial use and that it may not be used for any purpose other than to identify prospective properties consumers may be interested in purchasing.
Last Updated: September 12, 2026 2:17 PM UTC
SCWMLS - South Central Wisconsin Multiple Listing Corp. All information deemed reliable but not guaranteed. All properties are subject to prior sale, change or withdrawal. Neither listing broker(s) or information provider(s) shall be responsible for any typographical errors, misinformation, misprints and shall be held totally harmless. Listing(s) information is provided for consumers personal, non-commercial use and may not be used for any purpose other than to identify prospective properties consumers may be interested in purchasing. The data relating to real estate for sale on this website comes in part from the Internet Data Exchange program of the Multiple Listing Service. Real estate listings held by brokerage firms other than Key Realty Inc may be marked with the Internet Data Exchange logo and detailed information about those properties will include the name of the listing broker(s) when required by the MLS. Copyright 2026 South Central Wisconsin MLS Corporation All rights reserved.
This information, provided by seller, listing broker, and other parties, may not have been verified.
SCWMLS information is provided exclusively for consumers personal, non-commercial use and that it may not be used for any purpose other than to identify prospective properties consumers may be interested in purchasing.
Last Updated: September 12, 2026 2:17 PM UTC
 All information deemed reliable but not guaranteed. All properties are subject to prior sale, change or withdrawal. Neither listing broker(s) or information provider(s) shall be responsible for any typographical errors, misinformation, misprints and shall be held totally harmless. Listing(s) information is provided for consumer's personal, non-commercial use and may not be used for any purpose other than to identify prospective properties consumers may be interested in purchasing. The data relating
 REALTORS® Wisconsin Real Estate Exchange (WIREX). All information deemed reliable but not guaranteed. Information is supplied by seller and other third parties and has not been verified. All properties are subject to prior sale, change or withdrawal. Neither listing broker(s), nor Key Realty Inc, nor WIREX MLS shall be responsible for any typographical errors, misinformation, misprints and shall be held totally harmless. Listing(s) information is provided for consumer's personal, non-commercial use and may not be used for any purpose other than to identify prospective properties consumers may be interested in purchasing. The data relating to real estate for sale on this website comes in part from the Internet Data Exchange program of the Multiple Listing Service. Real estate listings held by brokerage firms other than Key Realty Inc may be marked with the Internet Data Exchange logo and detailed information about those properties will include the name of the listing broker(s) when required by the MLS. Copyright ©2026 Wisconsin Real Estate Exchange (WIREX) MLS, Inc. All rights reserved. Last Updated: September 12, 2026 2:07 PM UTC
