
Address
9690 N 2nd Street, ROSCOE, IL
Price
$ 389,000
Property Attributes
- MLS#202603703
- TypeSingle Family
- Listing Status Active
- CountyWINNEBAGO
- CityROSCOE
- AreaWinnebago County
- Zip61073
- Style2 Story
- Taxes$ 5063
- Price$ 389,000
- Bedrooms3
- Full Bathrooms2
- Half Bathrooms1
- Sqr Footage2800
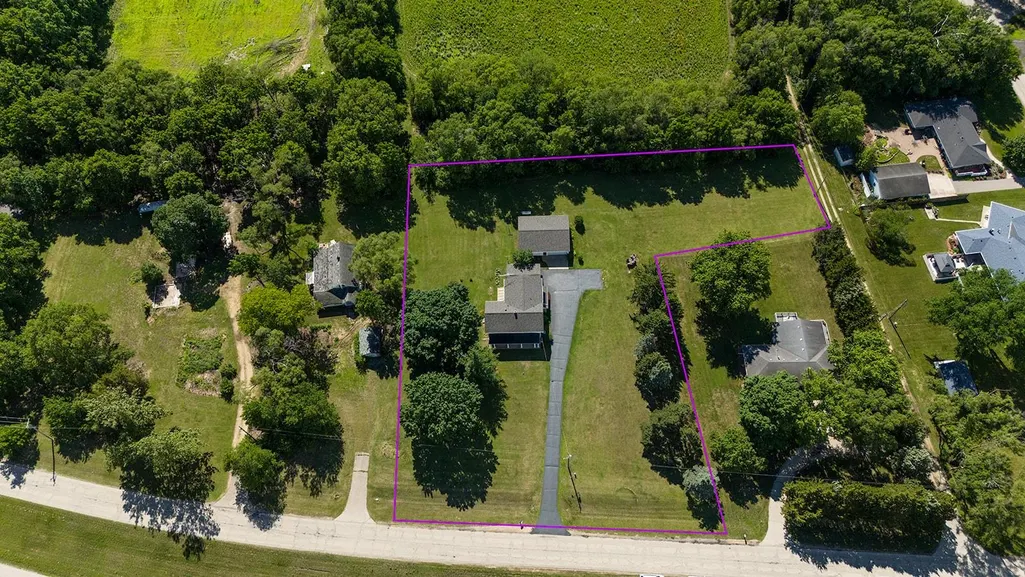
- Lot Size2.26 Acres
Data Source:
Northwest Illinois Alliance of REALTORS®
Property Description
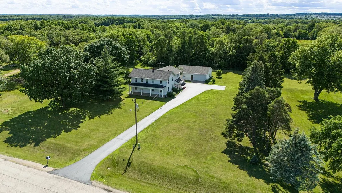
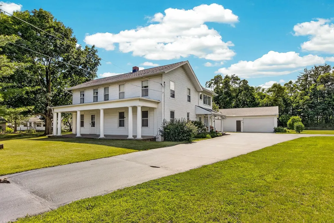
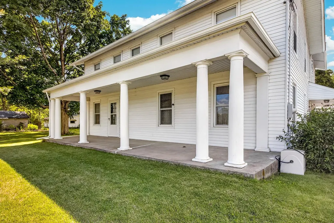
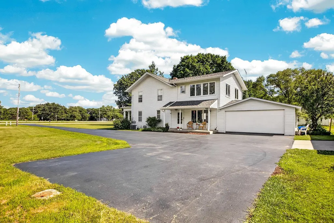
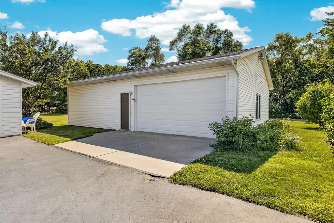
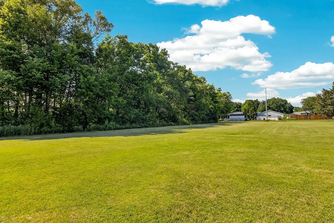
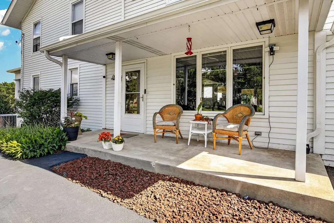
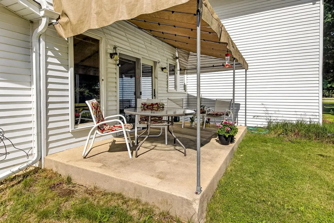
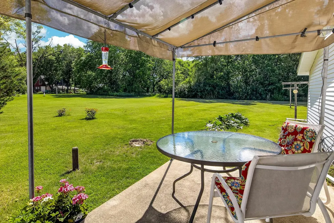
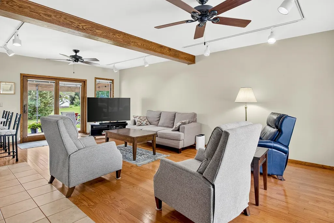
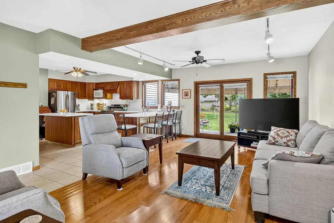
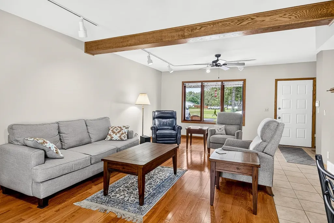
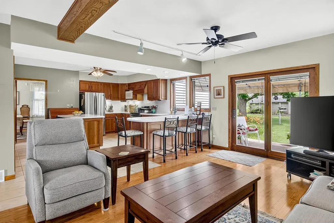
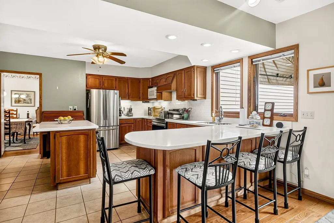
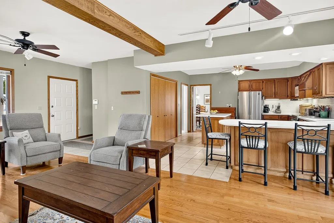
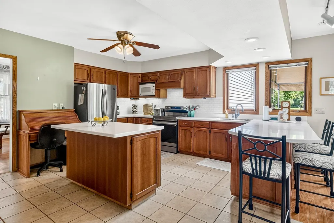
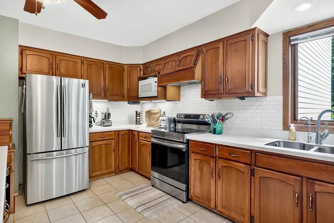
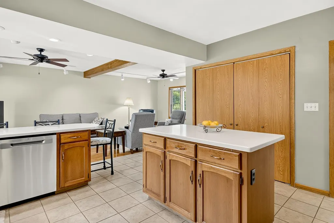
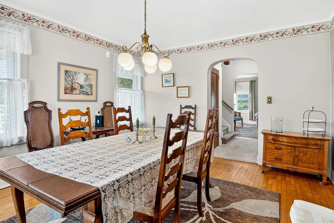
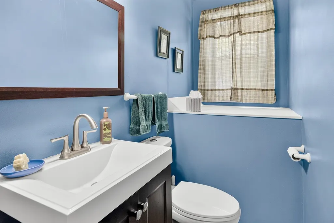
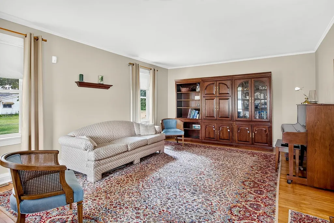
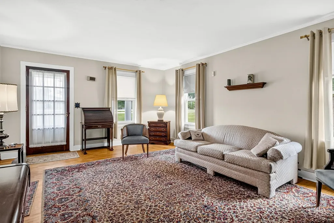
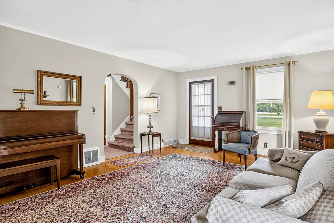
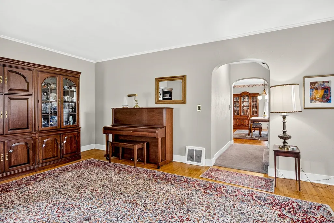
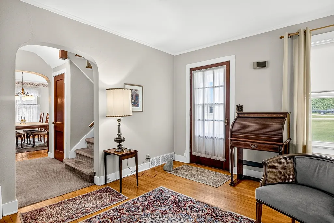
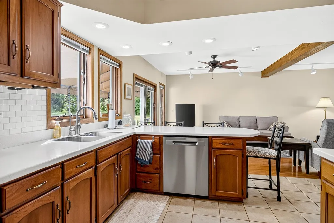
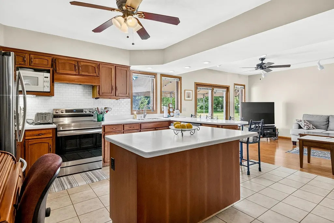
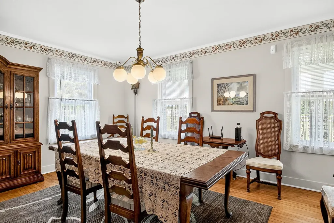
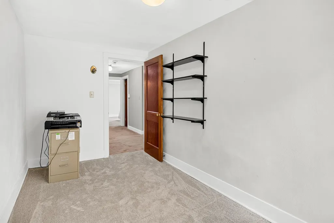
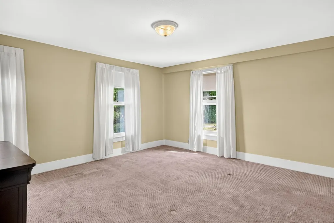
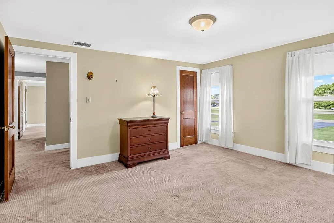
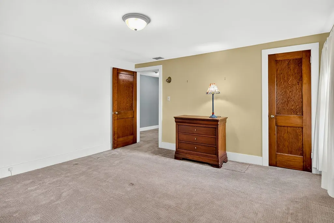
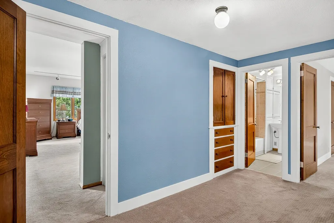
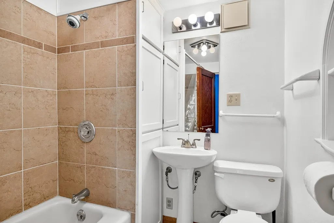
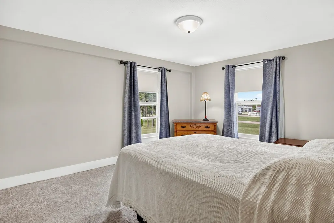
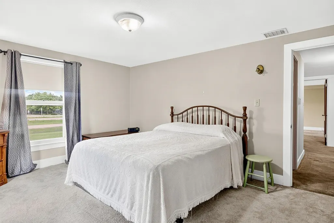
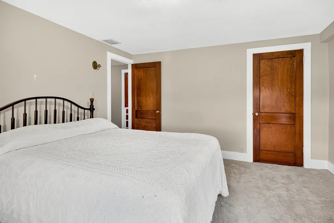
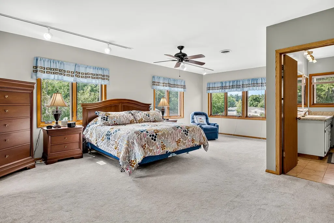
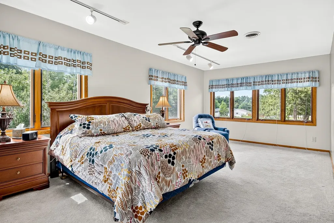
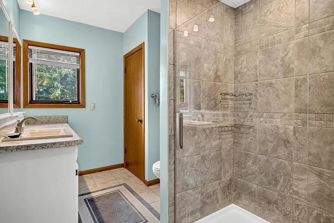
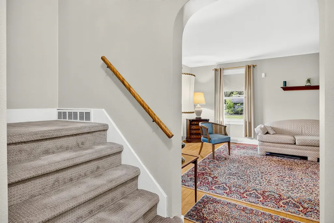
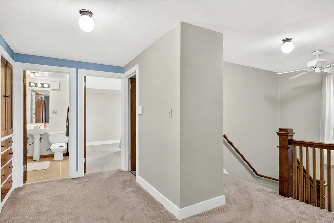
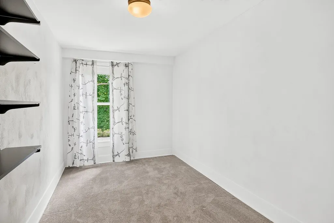
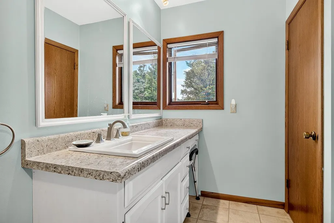
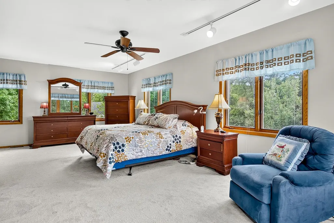
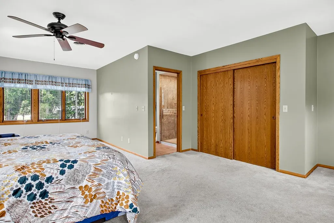
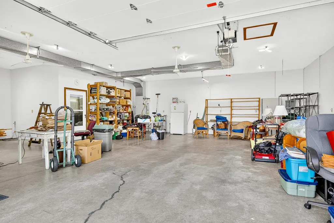
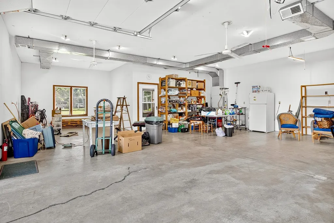
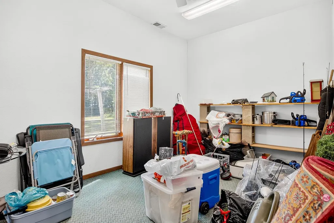
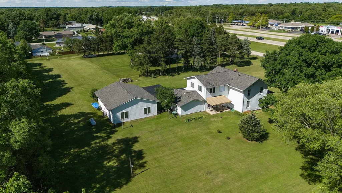
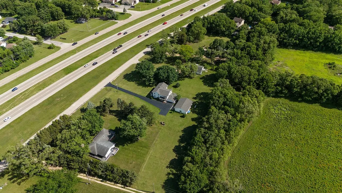
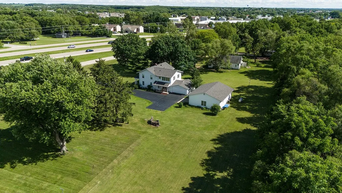
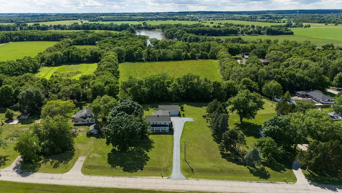
Set on over 2 acres and backing up to a scenic nature preserve, this unique two-story home offers a rare blend of history, space, and natural beauty within the Harlem School District. Rich in local character, the original portion of the home was once the historic Fred Machesney House, adding distinctive charm and character to the property. The main level features a welcoming living room, a kitchen with convenient counter seating, reverse osmosis drinking water, and a laundry closet with a utility sink. Also on the main floor are a half bath, formal dining room, and spacious family room, providing plenty of room for everyday living and entertaining. Upstairs, you'll find three bedrooms, including an expansive primary suite, a dedicated office, and a full hall bath. The spacious primary bedroom offers plenty of room to relax and includes a private full bath featuring a walk-in shower. Additional highlights include a full unfinished basement, an attached two-car garage, and three outdoor patios perfect for enjoying the peaceful setting. The rear patio is equipped with a removable awning, creating a comfortable outdoor retreat overlooking the natural surroundings. For hobbyists, business owners, contractors, or anyone in need of exceptional workspace and storage, the property also features an impressive 30' x 40' outbuilding with 10-foot ceilings and a dedicated office. The building includes an 8-foot-high two-car garage door, its own 100-amp electrical service run with 12-gauge wire, a floor drain, propane heat, and a separate air conditioning unit, creating a versatile and comfortable space for work, storage, hobbies, or a home-based business. Combining historic significance, modern conveniences, abundant indoor and outdoor space, and a beautiful natural setting, this one-of-a-kind property offers a unique opportunity to enjoy country-style living with room to spread out while remaining close to everyday amenities.
| Elementary School | Middle School | High School |
|---|---|---|
| Ralston Elementary | Harlem Jr Middle School | Harlem High School |
| Price History | |
|---|---|
| 6/22/2026 | Listed $420,000 |
| 7/15/2026 | 5$399,000 |
| 8/12/2026 | 3$389,000 |
General Features
| Road Frontage | Hard Surface Road |
|---|---|
| Sewer | Septic |
| Heating | Forced Air |
| Kitchen Level | Main |
| Cooling | Central Air |
| Ownership Type | Fee Simple |
| Possession | Closing |
| Roof | Shingle |
| Water | Well |
| Water Heater | Gas |
| Garage | 4 |
| Full Baths | 2 |
| Half Baths | 1 |
| Electric | Circuit Breaker |
| Style | 2 Story |
| Topography | None |
| Class | HOUSE |
| Type | House |
| Parcel Number | 0804377002 |
| HUD | No |
| Tax Year | 2025 |
| Associated Document Count | 1 |
| Basement Type | Full |
| Status | ACTIVE and AVAILABLE |
| Subdivision | IL |
| Sale/Rent | For Sale |
| Short Sale | No |
| Primary City | Roscoe |
| Year Built | 1947 |
| High School | Harlem High School |
| City | ROSCOE |
| Taxes | 5063 |
| School District | Harlem 122 |
| Lease | No |
| Elementary School | Ralston Elementary |
| Middle School | Harlem Jr |
| Legal Description | PLAT OF MALOTT FARM LOC IN S 1/2 SEC 4-45-2 E OF 3RD PM THAT PT OF ELY 556.47 FT |
| DOM | 89 |
| Postal Code | 61073 |
| Price Per Sq Ft Total AG | 138.93 |
| Realtor Remarks | One key is for the house and one is for the outbuilding. The accuracy of all information,regardless of source,including but not limited to square footage and lot size,is deemed reliable but not guara |
| Primary Bedroom Level | Upper |
Interior Features
| Interior Features | Countertop-Solid Surface,Window Treatments |
|---|---|
| Family Room Level | Main |
| Living Room Level | Main |
| Basement | Yes |
| Bedroom 3 Level | Upper |
| Bedroom 2 Level | Upper |
| Fireplace | No |
| Kitchen Length | 17.10 |
| Bedroom 2 Width | 11.9 |
| Bedroom 3 Width | 13.5 |
| Bedroom 2 Length | 14.5 |
| Bedroom 3 Length | 13.1 |
| Kitchen Width | 14.2 |
| Family Room | Yes |
| Living Room | Yes |
| Beds | 3 |
| Total Baths | 3 |
| Dining Room | Yes |
| Rec Room | No |
| Dining Room Length | 13.1 |
| Dining Room Width | 23.11 |
| Family Room Width | 14.4 |
| Living Room Width | 23.11 |
| Family Room Length | 20.6 |
| Living Room Length | 19.5 |
Exterior Features
| Exterior | Siding |
|---|---|
| Lot Size Area | 2.26 |
Amenities
- Foreclosure
- Views
- Short Sale
- New Construction
- Adult 55+
- Lease To Own
- No HOA Fees
- Furnished
- Primary On Main
- Air Conditioning
- Seller Finance
- Green
- Fixer Upper
- Horse
- Golf
- Fireplace
- Deck
- Garage
- Basement
- Pool
Property vs Single Family Average in 61073
Price
Taxes
Visits
 Midwest Real Estate Data (MRED) All information deemed reliable but not guaranteed. All properties are subject to prior sale, change or withdrawal. Neither listing broker(s) or information provider(s) shall be responsible for any typographical errors, misinformation, misprints and shall be held totally harmless. Listing(s) information is provided for consumer's personal, non-commercial use and may not be used for any purpose other than to identify prospective properties consumers may be interested in purchasing. The data relating to real estate for sale on this website comes in part from the Internet Data Exchange program of the Multiple Listing Service. Real estate listings held by brokerage firms other than Key Realty Inc may be marked with the Internet Data Exchange logo and detailed information about those properties will include the name of the listing broker(s) when required by the MLS. Copyright ©2026 All rights reserved.Based on information submitted to the MLS GRID as of September 19, 2026 3:42 PM UTC All data is obtained from various sources and may not have been verified by broker or MLS GRID. Supplied Open House Information is subject to change without notice.
Data is updated as of September 19, 2026 3:42 PM UTC
Midwest Real Estate Data (MRED) All information deemed reliable but not guaranteed. All properties are subject to prior sale, change or withdrawal. Neither listing broker(s) or information provider(s) shall be responsible for any typographical errors, misinformation, misprints and shall be held totally harmless. Listing(s) information is provided for consumer's personal, non-commercial use and may not be used for any purpose other than to identify prospective properties consumers may be interested in purchasing. The data relating to real estate for sale on this website comes in part from the Internet Data Exchange program of the Multiple Listing Service. Real estate listings held by brokerage firms other than Key Realty Inc may be marked with the Internet Data Exchange logo and detailed information about those properties will include the name of the listing broker(s) when required by the MLS. Copyright ©2026 All rights reserved.Based on information submitted to the MLS GRID as of September 19, 2026 3:42 PM UTC All data is obtained from various sources and may not have been verified by broker or MLS GRID. Supplied Open House Information is subject to change without notice.
Data is updated as of September 19, 2026 3:42 PM UTC
 SCWMLS - South Central Wisconsin Multiple Listing Corp. All information deemed reliable but not guaranteed. All properties are subject to prior sale, change or withdrawal. Neither listing broker(s) or information provider(s) shall be responsible for any typographical errors, misinformation, misprints and shall be held totally harmless. Listing(s) information is provided for consumers personal, non-commercial use and may not be used for any purpose other than to identify prospective properties consumers may be interested in purchasing. The data relating to real estate for sale on this website comes in part from the Internet Data Exchange program of the Multiple Listing Service. Real estate listings held by brokerage firms other than Key Realty Inc may be marked with the Internet Data Exchange logo and detailed information about those properties will include the name of the listing broker(s) when required by the MLS. Copyright 2026 South Central Wisconsin MLS Corporation All rights reserved.
This information, provided by seller, listing broker, and other parties, may not have been verified.
SCWMLS information is provided exclusively for consumers personal, non-commercial use and that it may not be used for any purpose other than to identify prospective properties consumers may be interested in purchasing.
Last Updated: September 19, 2026 4:42 PM UTC
SCWMLS - South Central Wisconsin Multiple Listing Corp. All information deemed reliable but not guaranteed. All properties are subject to prior sale, change or withdrawal. Neither listing broker(s) or information provider(s) shall be responsible for any typographical errors, misinformation, misprints and shall be held totally harmless. Listing(s) information is provided for consumers personal, non-commercial use and may not be used for any purpose other than to identify prospective properties consumers may be interested in purchasing. The data relating to real estate for sale on this website comes in part from the Internet Data Exchange program of the Multiple Listing Service. Real estate listings held by brokerage firms other than Key Realty Inc may be marked with the Internet Data Exchange logo and detailed information about those properties will include the name of the listing broker(s) when required by the MLS. Copyright 2026 South Central Wisconsin MLS Corporation All rights reserved.
This information, provided by seller, listing broker, and other parties, may not have been verified.
SCWMLS information is provided exclusively for consumers personal, non-commercial use and that it may not be used for any purpose other than to identify prospective properties consumers may be interested in purchasing.
Last Updated: September 19, 2026 4:42 PM UTC
 All information deemed reliable but not guaranteed. All properties are subject to prior sale, change or withdrawal. Neither listing broker(s) or information provider(s) shall be responsible for any typographical errors, misinformation, misprints and shall be held totally harmless. Listing(s) information is provided for consumer's personal, non-commercial use and may not be used for any purpose other than to identify prospective properties consumers may be interested in purchasing. The data relating
 REALTORS® Wisconsin Real Estate Exchange (WIREX). All information deemed reliable but not guaranteed. Information is supplied by seller and other third parties and has not been verified. All properties are subject to prior sale, change or withdrawal. Neither listing broker(s), nor Key Realty Inc, nor WIREX MLS shall be responsible for any typographical errors, misinformation, misprints and shall be held totally harmless. Listing(s) information is provided for consumer's personal, non-commercial use and may not be used for any purpose other than to identify prospective properties consumers may be interested in purchasing. The data relating to real estate for sale on this website comes in part from the Internet Data Exchange program of the Multiple Listing Service. Real estate listings held by brokerage firms other than Key Realty Inc may be marked with the Internet Data Exchange logo and detailed information about those properties will include the name of the listing broker(s) when required by the MLS. Copyright ©2026 Wisconsin Real Estate Exchange (WIREX) MLS, Inc. All rights reserved. Last Updated: September 19, 2026 4:32 PM UTC
