
Address
20775 Hickory Hills Road, STERLING, IL
Price
$ 750,000
Property Attributes
- MLS#202605134
- TypeSingle Family
- Listing Status Active
- CountyWHITESIDE
- CitySTERLING
- AreaWhiteside County
- Zip61081
- Style1.5 Story
- Taxes$ 8645
- Price$ 750,000
- Bedrooms4
- Full Bathrooms3
- Half Bathrooms1
- Sqr Footage3898
- Lot Size14.3 Acres
Data Source:
Northwest Illinois Alliance of REALTORS®
Property Description
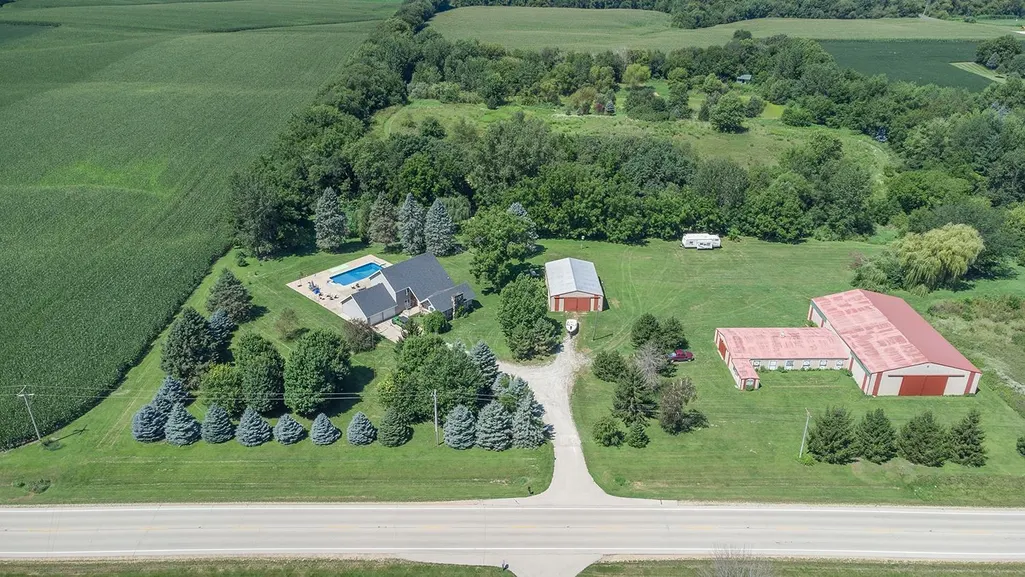
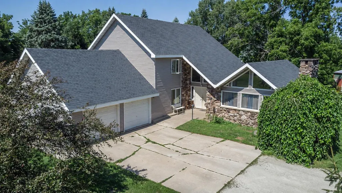
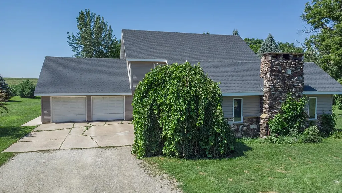
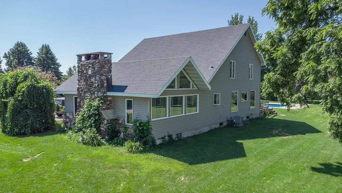
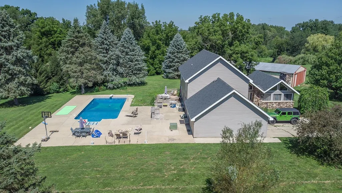
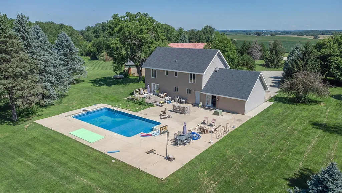
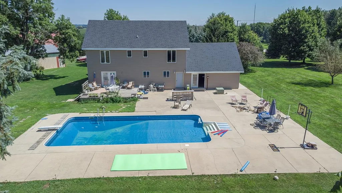
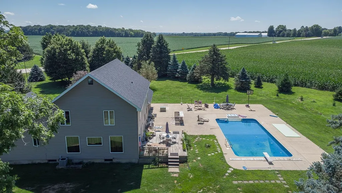
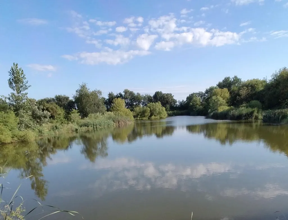
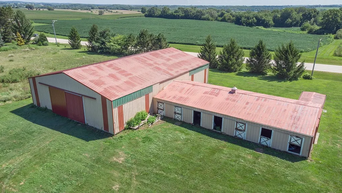
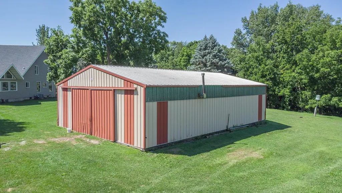
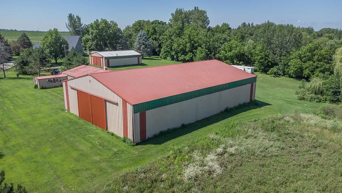
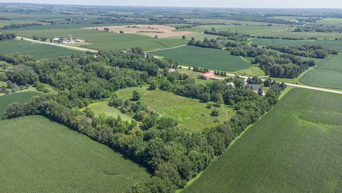
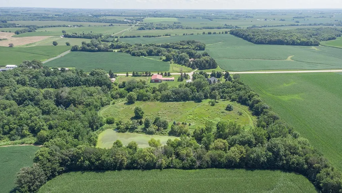
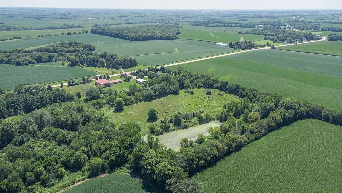
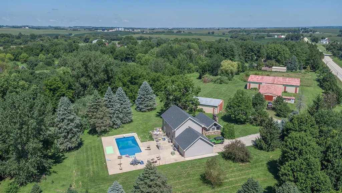
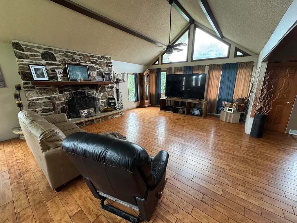
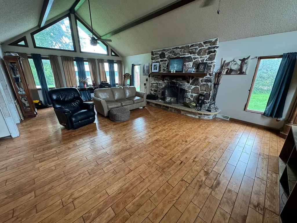
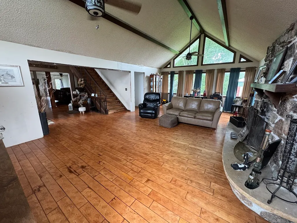
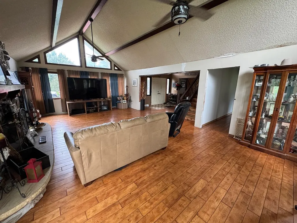
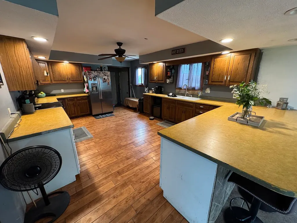
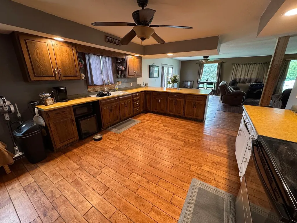
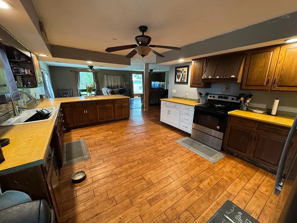
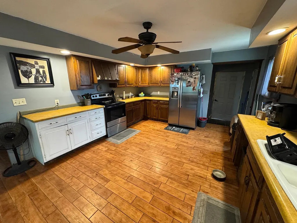
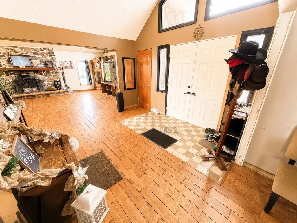
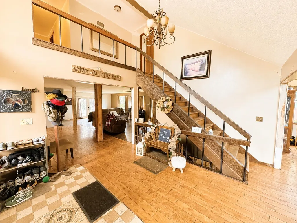
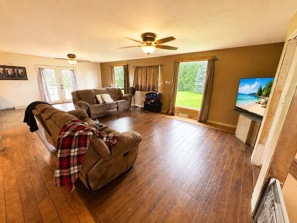
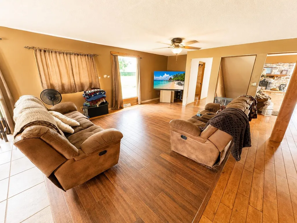
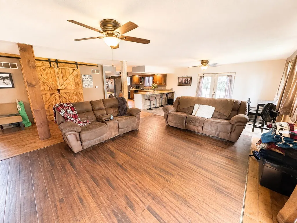
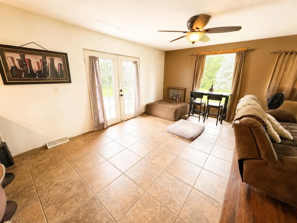
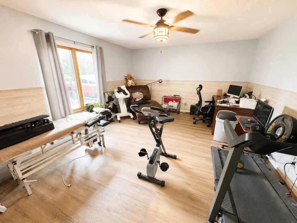
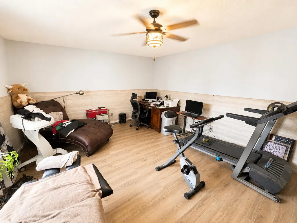
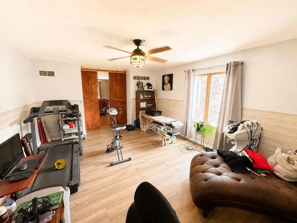
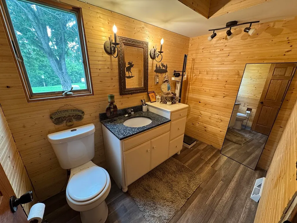
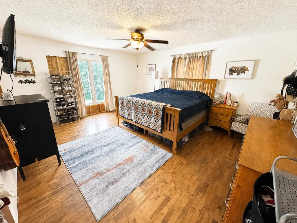
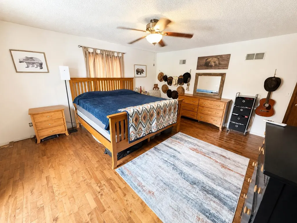
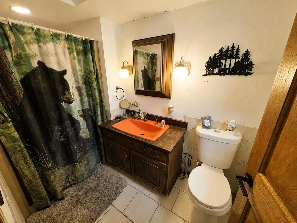
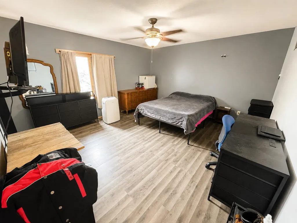
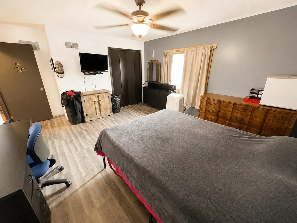
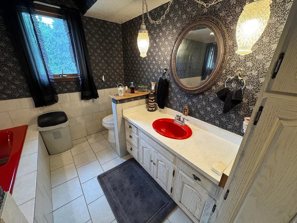
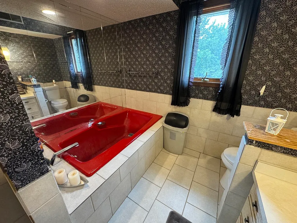
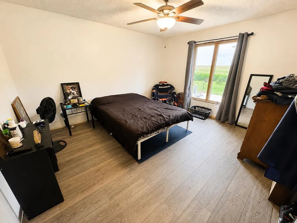
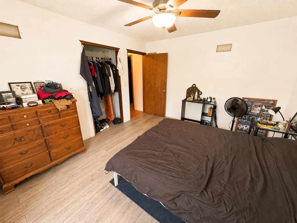
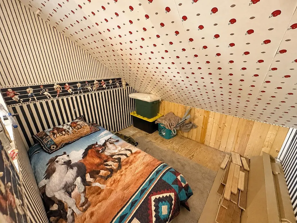
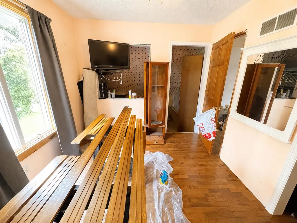
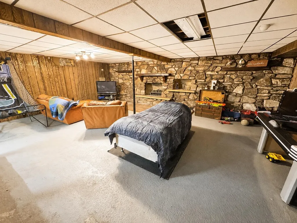
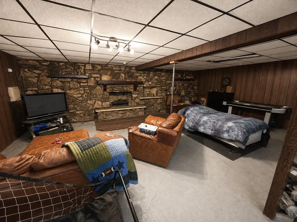
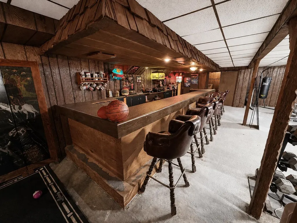
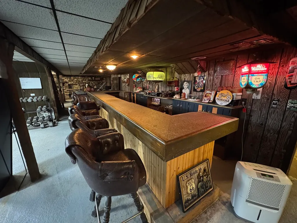
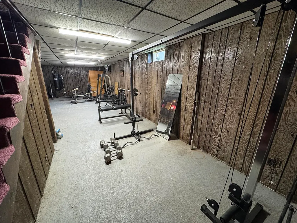
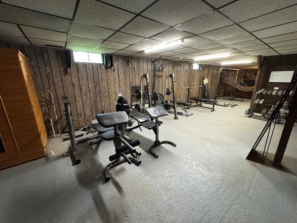
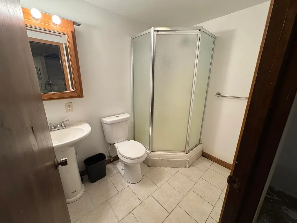
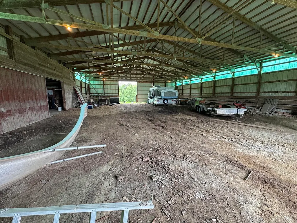
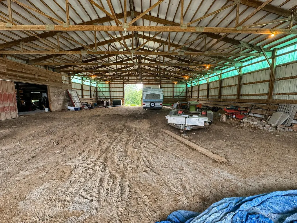
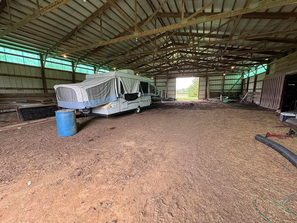
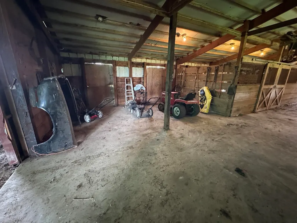
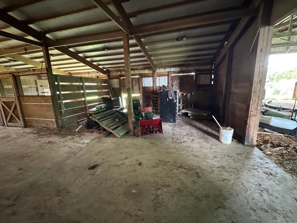
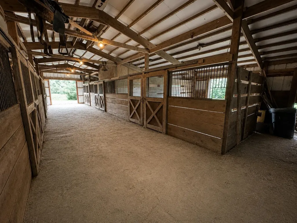
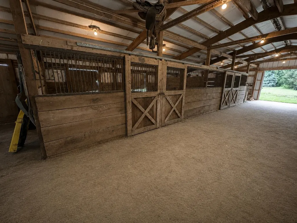
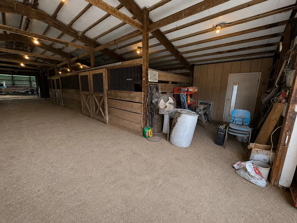
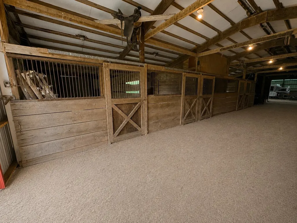
This 14.3-acre property is about space, versatility, and the opportunity to enjoy a true country lifestyle. Set among expansive rural surroundings, the property offers an impressive collection of amenities for horses, hobbies, recreation, storage, and outdoor living. The 9-stall horse barn features automatic waterers, a tack room, and an indoor riding arena, providing a substantial setup for equestrian use. A separate 40' x 60' shed with concrete floor adds valuable space for equipment, vehicles, workshop activities, or storage. There is plenty of area for pasture or hay cutting. Seller reports approximately 500 bales on first cutting and around 250 on the second cutting. The grounds offer plenty of reasons to spend time outdoors. Enjoy the 20' x 40' in-ground pool, complete with a seller-reported new liner in 2025, depths ranging from approximately 4' to 8', and a firepit incorporated into the pool deck. Beyond the maintained yard and pasture is a pond approximately 18' deep at the north end and 5' deep at the south end, adding another dimension to the property's recreational appeal. Open lawn, mature trees, surrounding countryside, and substantial outbuildings create a setting well suited for those looking for room to spread out. The home itself is spacious and offers a functional layout. The main level includes a kitchen and dining area, family room, office, half bath, foyer with open staircase, and formal living room with cathedral ceiling and wood burning fireplace. Upstairs are four bedrooms, including a primary suite with full bath, plus a second full bathroom. The lower level expands the living and entertaining space with a rec room featuring a wet bar with seating for 12, and woodburning fireplace with indoor grill, full bath, and laundry area. Seller-reported improvements include a new roof in 2023, along with siding on the rear of the home and a primary-bedroom window. The property has two furnaces and two central-air units; the basement propane furnace was installed in 2016 and the attic electric furnace in 2017. The water heater was installed in 2016 and the well pump in 2018, per seller. With its horse facilities, indoor arena, large outbuilding, pool, pasture, pond, and extensive grounds, this is a property with exceptional potential for equestrian, recreational, and country living for a buyer ready to make the home their own.
| Elementary School | Middle School | High School |
|---|---|---|
| Franklin Elementary School | Challand Middle School | Sterling HS |
| Price History | |
|---|---|
| 8/18/2026 | Listed $750,000 |
General Features
| Road Frontage | Hard Surface Road,State Highway |
|---|---|
| Sewer | Septic |
| Heating | Forced Air,Electric,Propane |
| Kitchen Level | Main |
| Cooling | Central Air |
| Ownership Type | Fee Simple |
| Possession | Closing |
| Roof | Shingle |
| Water | Well |
| Water Heater | Electric |
| Garage | 2 |
| Full Baths | 3 |
| Half Baths | 1 |
| Electric | Circuit Breaker |
| Style | 1.5 Story |
| Topography | Creek/Pond,Wooded,Country View,Rural |
| Township | Jordan Township |
| Class | HOUSE |
| Type | House |
| Parcel Number | 0519226007 |
| HUD | No |
| Tax Year | 2025 |
| Associated Document Count | 2 |
| Basement Type | Full |
| Status | ACTIVE and AVAILABLE |
| Subdivision | IL |
| Sale/Rent | For Sale |
| Short Sale | No |
| Primary City | Sterling |
| Year Built | 1975 |
| High School | Sterling HS |
| City | STERLING |
| Taxes | 8645 |
| School District | Sterling School District #5 |
| Lease | No |
| Elementary School | Franklin |
| Middle School | Challand |
| Legal Description | PT S 1/2 NENE SEC 19 TWP 22 RNG 7 |
| DOM | 26 |
| Postal Code | 61081 |
| Price Per Sq Ft Total AG | 192.41 |
| Primary Bedroom Level | Upper |
Interior Features
| Interior Features | Bar-Wet,Ceiling Fan(s),Ceiling-Vaults/Cathedral,Window Treatments |
|---|---|
| Family Room Level | Main |
| Living Room Level | Main |
| Fireplace Type | Both Gas and Wood |
| Basement | Yes |
| Bedroom 3 Level | Upper |
| Bedroom 2 Level | Upper |
| Fireplace | Yes |
| Kitchen Length | 18.05 |
| Rec Room Length | 26.03 |
| Bedroom 4 Width | 9.03 |
| Bedroom 2 Width | 13.07 |
| Bedroom 3 Width | 11.10 |
| Rec Room Width | 16 |
| Bedroom 4 Length | 10.06 |
| Bedroom 2 Length | 14.11 |
| Bedroom 3 Length | 13.08 |
| Kitchen Width | 13.10 |
| Family Room | Yes |
| Living Room | Yes |
| Beds | 4 |
| Total Baths | 4 |
| Dining Room | Yes |
| Rec Room | Yes |
| Dining Room Length | 15.02 |
| Dining Room Width | 10 |
| Family Room Width | 17.10 |
| Living Room Width | 16.07 |
| Recreation Room Level | Lower |
| # of Fireplaces | 2 |
| Family Room Length | 15.09 |
| Living Room Length | 27.10 |
Exterior Features
| Exterior | Brick/Stone,Vinyl |
|---|---|
| Lot Size Area | 14.3 |
Amenities
- Foreclosure
- Views
- Short Sale
- New Construction
- Adult 55+
- Lease To Own
- No HOA Fees
- Furnished
- Primary On Main
- Air Conditioning
- Seller Finance
- Green
- Fixer Upper
- Horse
- Golf
- Fireplace
- Deck
- Garage
- Basement
- Pool
Property vs Single Family Average in 61081
Price
Taxes
Visits
 Midwest Real Estate Data (MRED) All information deemed reliable but not guaranteed. All properties are subject to prior sale, change or withdrawal. Neither listing broker(s) or information provider(s) shall be responsible for any typographical errors, misinformation, misprints and shall be held totally harmless. Listing(s) information is provided for consumer's personal, non-commercial use and may not be used for any purpose other than to identify prospective properties consumers may be interested in purchasing. The data relating to real estate for sale on this website comes in part from the Internet Data Exchange program of the Multiple Listing Service. Real estate listings held by brokerage firms other than Key Realty Inc may be marked with the Internet Data Exchange logo and detailed information about those properties will include the name of the listing broker(s) when required by the MLS. Copyright ©2026 All rights reserved.Based on information submitted to the MLS GRID as of September 14, 2026 2:30 PM UTC All data is obtained from various sources and may not have been verified by broker or MLS GRID. Supplied Open House Information is subject to change without notice.
Data is updated as of September 14, 2026 2:30 PM UTC
Midwest Real Estate Data (MRED) All information deemed reliable but not guaranteed. All properties are subject to prior sale, change or withdrawal. Neither listing broker(s) or information provider(s) shall be responsible for any typographical errors, misinformation, misprints and shall be held totally harmless. Listing(s) information is provided for consumer's personal, non-commercial use and may not be used for any purpose other than to identify prospective properties consumers may be interested in purchasing. The data relating to real estate for sale on this website comes in part from the Internet Data Exchange program of the Multiple Listing Service. Real estate listings held by brokerage firms other than Key Realty Inc may be marked with the Internet Data Exchange logo and detailed information about those properties will include the name of the listing broker(s) when required by the MLS. Copyright ©2026 All rights reserved.Based on information submitted to the MLS GRID as of September 14, 2026 2:30 PM UTC All data is obtained from various sources and may not have been verified by broker or MLS GRID. Supplied Open House Information is subject to change without notice.
Data is updated as of September 14, 2026 2:30 PM UTC
 SCWMLS - South Central Wisconsin Multiple Listing Corp. All information deemed reliable but not guaranteed. All properties are subject to prior sale, change or withdrawal. Neither listing broker(s) or information provider(s) shall be responsible for any typographical errors, misinformation, misprints and shall be held totally harmless. Listing(s) information is provided for consumers personal, non-commercial use and may not be used for any purpose other than to identify prospective properties consumers may be interested in purchasing. The data relating to real estate for sale on this website comes in part from the Internet Data Exchange program of the Multiple Listing Service. Real estate listings held by brokerage firms other than Key Realty Inc may be marked with the Internet Data Exchange logo and detailed information about those properties will include the name of the listing broker(s) when required by the MLS. Copyright 2026 South Central Wisconsin MLS Corporation All rights reserved.
This information, provided by seller, listing broker, and other parties, may not have been verified.
SCWMLS information is provided exclusively for consumers personal, non-commercial use and that it may not be used for any purpose other than to identify prospective properties consumers may be interested in purchasing.
Last Updated: September 14, 2026 2:48 PM UTC
SCWMLS - South Central Wisconsin Multiple Listing Corp. All information deemed reliable but not guaranteed. All properties are subject to prior sale, change or withdrawal. Neither listing broker(s) or information provider(s) shall be responsible for any typographical errors, misinformation, misprints and shall be held totally harmless. Listing(s) information is provided for consumers personal, non-commercial use and may not be used for any purpose other than to identify prospective properties consumers may be interested in purchasing. The data relating to real estate for sale on this website comes in part from the Internet Data Exchange program of the Multiple Listing Service. Real estate listings held by brokerage firms other than Key Realty Inc may be marked with the Internet Data Exchange logo and detailed information about those properties will include the name of the listing broker(s) when required by the MLS. Copyright 2026 South Central Wisconsin MLS Corporation All rights reserved.
This information, provided by seller, listing broker, and other parties, may not have been verified.
SCWMLS information is provided exclusively for consumers personal, non-commercial use and that it may not be used for any purpose other than to identify prospective properties consumers may be interested in purchasing.
Last Updated: September 14, 2026 2:48 PM UTC
 All information deemed reliable but not guaranteed. All properties are subject to prior sale, change or withdrawal. Neither listing broker(s) or information provider(s) shall be responsible for any typographical errors, misinformation, misprints and shall be held totally harmless. Listing(s) information is provided for consumer's personal, non-commercial use and may not be used for any purpose other than to identify prospective properties consumers may be interested in purchasing. The data relating
 REALTORS® Wisconsin Real Estate Exchange (WIREX). All information deemed reliable but not guaranteed. Information is supplied by seller and other third parties and has not been verified. All properties are subject to prior sale, change or withdrawal. Neither listing broker(s), nor Key Realty Inc, nor WIREX MLS shall be responsible for any typographical errors, misinformation, misprints and shall be held totally harmless. Listing(s) information is provided for consumer's personal, non-commercial use and may not be used for any purpose other than to identify prospective properties consumers may be interested in purchasing. The data relating to real estate for sale on this website comes in part from the Internet Data Exchange program of the Multiple Listing Service. Real estate listings held by brokerage firms other than Key Realty Inc may be marked with the Internet Data Exchange logo and detailed information about those properties will include the name of the listing broker(s) when required by the MLS. Copyright ©2026 Wisconsin Real Estate Exchange (WIREX) MLS, Inc. All rights reserved. Last Updated: September 14, 2026 2:42 PM UTC
