
Price Reduction - Views - New Construction
Address
10001 N Hoisington Road, BYRON, IL
Price
$ 704,900
Property Attributes
- MLS#202605334
- TypeSingle Family
- Listing Status Active
- CountyOGLE
- CityBYRON
- AreaOgle County
- Zip61010
- StyleRanch
- Taxes$ 13972
- Price$ 704,900
- Bedrooms4
- Full Bathrooms4
- Half Bathrooms0
- Sqr Footage5450
- Lot Size10.54 Acres
Data Source:
Northwest Illinois Alliance of REALTORS®
Property Description
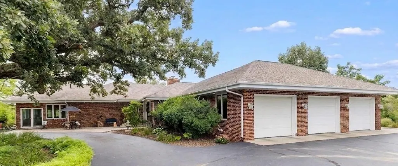
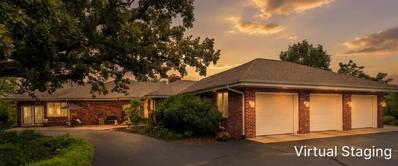
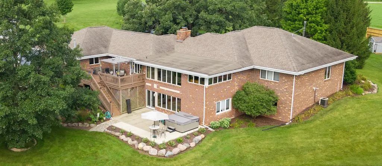
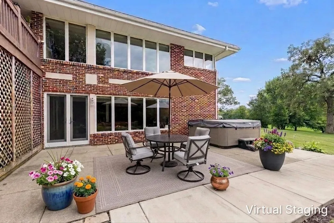
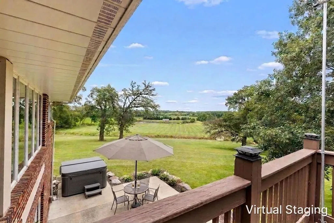
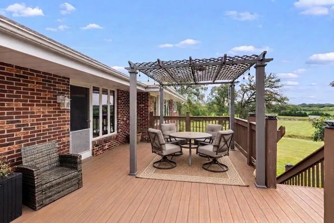
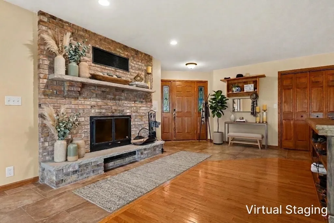
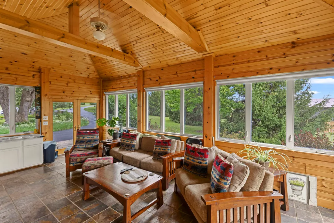
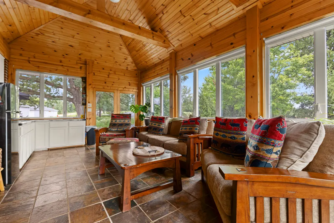
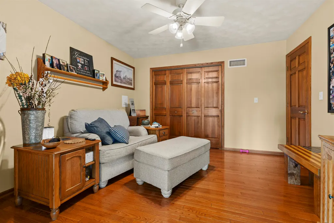
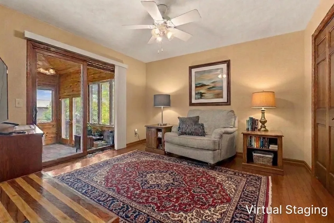
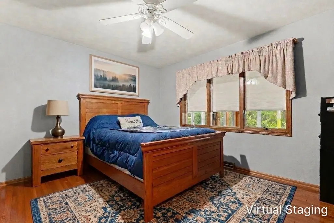
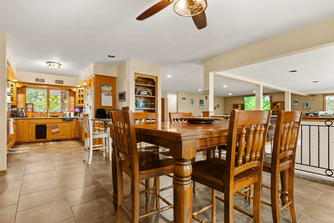
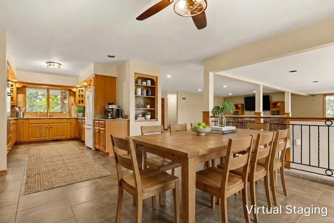
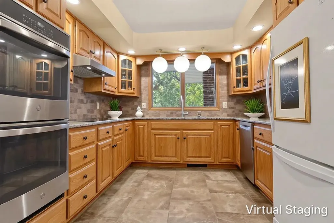
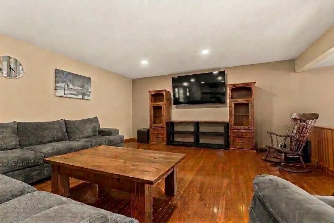
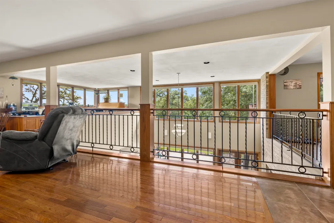
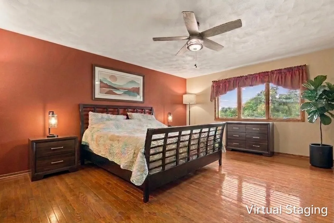
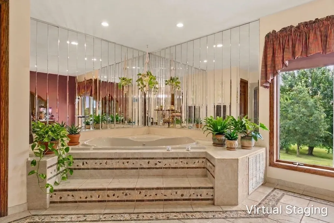
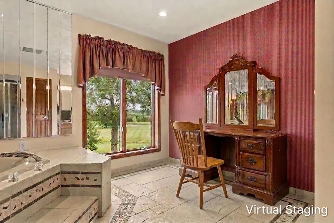
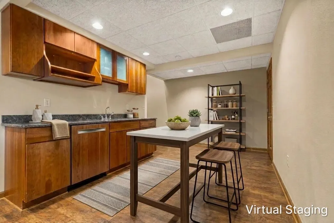
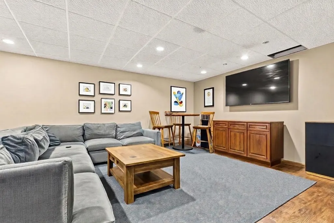
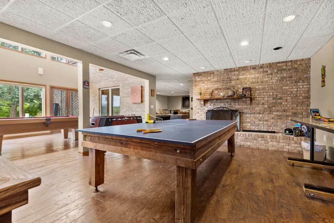
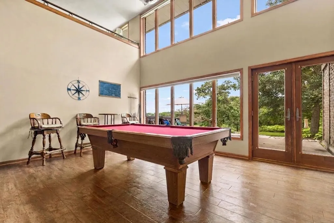
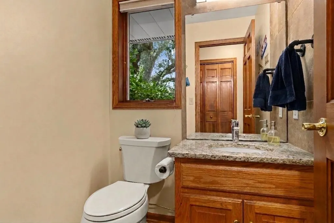
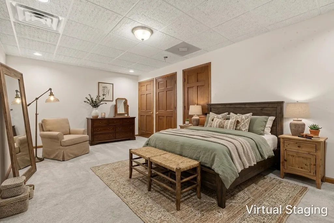
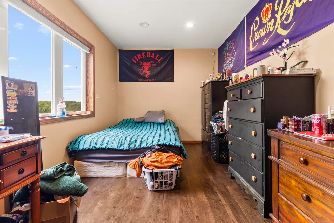
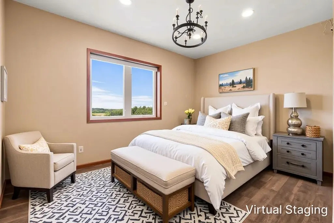
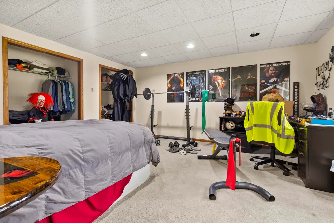
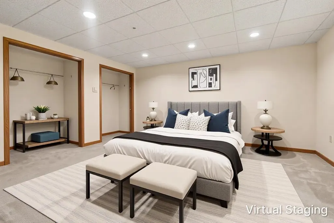
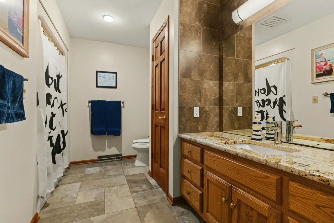
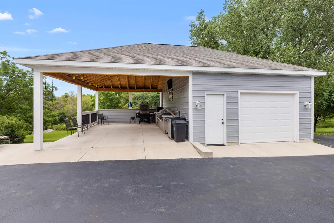
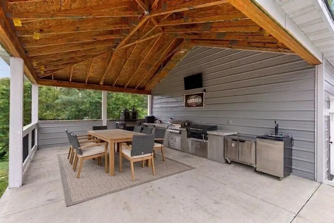
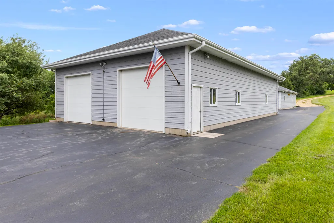
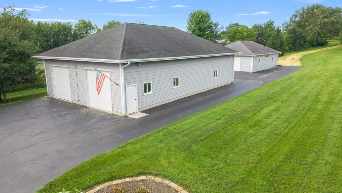
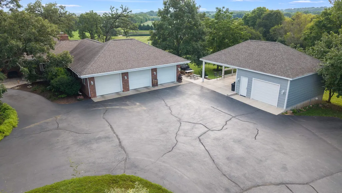
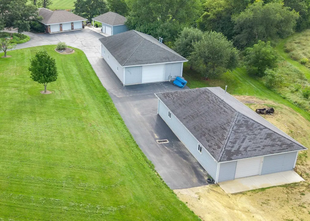
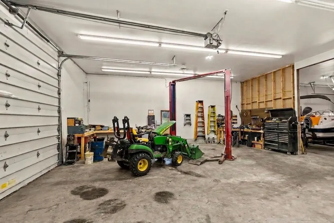
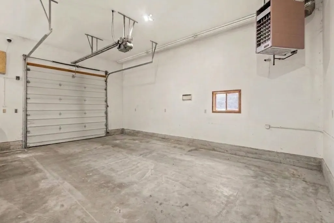
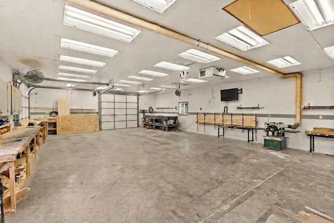
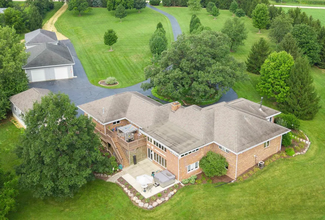
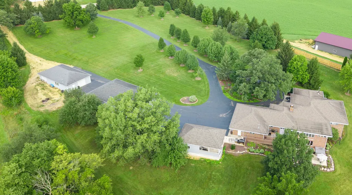
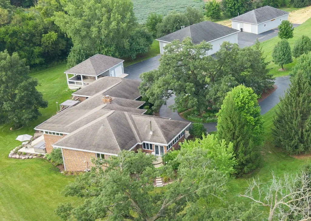
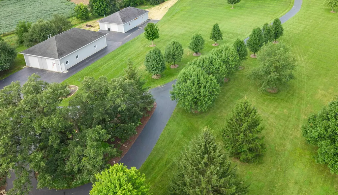
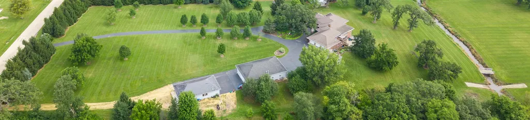
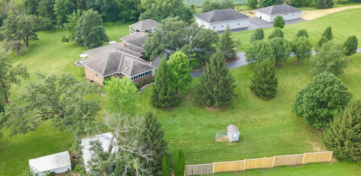
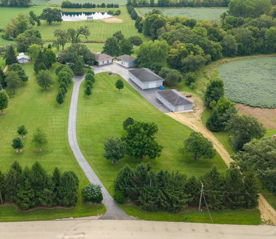
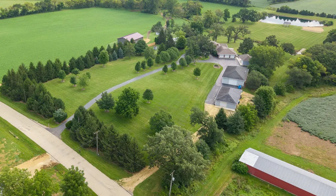
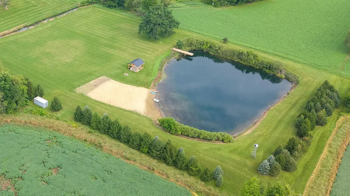
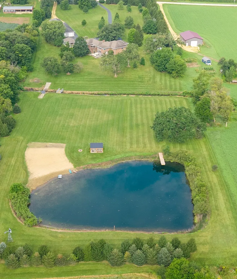
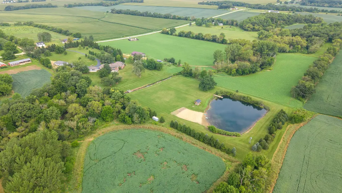
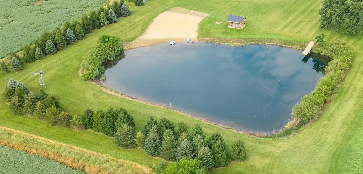
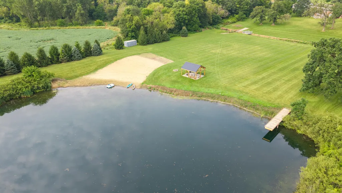
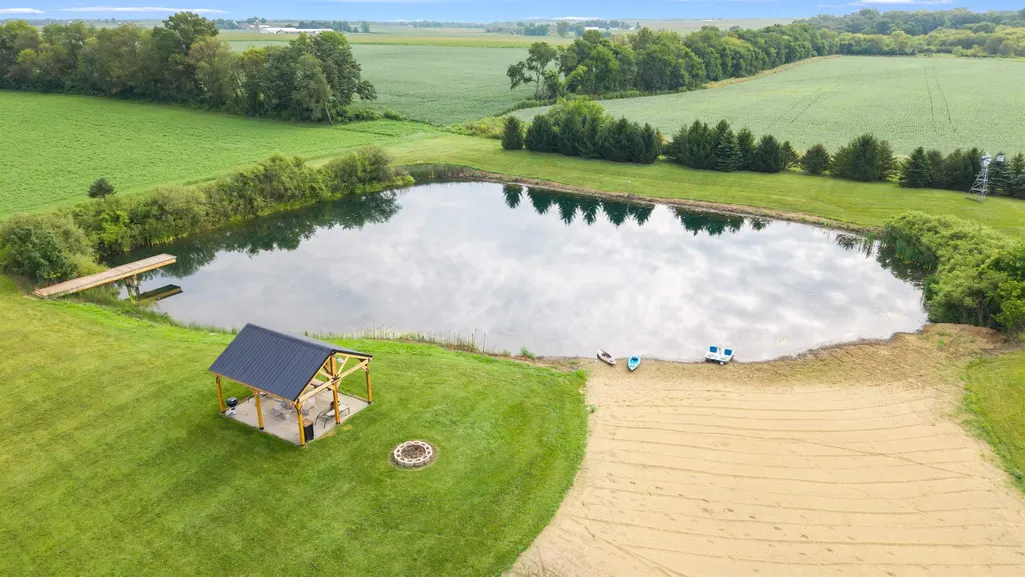
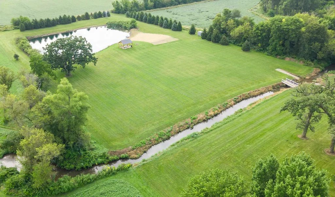
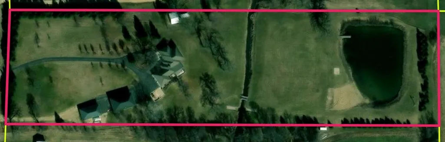
Country Living at Its Best â 10.54 Acres in Byron School District - Zoned Agricultural. Welcome to country living with room to grow, play, and make memories! Situated just outside Byron, Illinois, this exceptional brick home offers over 5,000 square feet of living space on 10.54 beautiful acres zoned agriculturalâperfect for bringing a few animals and enjoying the rural lifestyle you've always wanted. This spacious home features 4 bedrooms (potential for another bedroom in the lower level!!) and 4 bathrooms, providing plenty of room for family and guests. The main level includes a versatile area currently being used as an in-law suite, offering flexibility for multigenerational living. Enjoy the beauty of every season from the bright and inviting four-season porch, complete with expansive windows and picturesque views. Inside, you'll find hardwood flooring throughout, a welcoming fireplace in the main living area, and additional space ideal for a home office, toy room, or study. The impressive primary suite features a large bedroom, working jacuzzi tub, ceramic tile flooring, and private bath. Overlooking the game room below, the main living area creates an open and connected atmosphere perfect for entertaining. The finished lower level offers even more living space with a family room, kitchenette, additional bedroom possibilities, and abundant storage. Step outdoors and discover your own private retreat. The property features a private pond with a sandy beach area stocked with bass and bluegill and a newly constructed 16' x 20' pavilion, creating the perfect setting for summer gatherings. Back at the house, enjoy outdoor dining and entertaining beneath the 18' x 24' covered patio area attached to the additional one-car garage. Currently set up as an outdoor kitchen, this space is ready for countless family gatherings and celebrations. Need storage, workshop space, or room for a home-based business? The property includes two outstanding outbuildings, both with concrete floors and multiple overhead doors: 60' x 36' Building has a 12 foot door and two 10 foot doors and the 54' x 30' Building with 9 foot doors. There is an additional 22 x 22 outbuilding with cement floor and electricity. Whether you're storing equipment, pursuing hobbies, operating a business, or simply need extra space, the possibilities are endless. Located in the highly sought-after Byron School District, this remarkable property combines spacious living, recreational opportunities, and breathtaking country viewsâall in one incredible package. Come experience the peace, privacy, and spectacular scenery this one-of-a-kind property has to offer!
| Elementary School | Middle School | High School |
|---|---|---|
| Mary Morgan Elementary | Byron Middle | Byron High School 9-12 |
| Price History | |
|---|---|
| 8/24/2026 | Listed $714,900 |
| 9/15/2026 | 2$704,900 |
General Features
| Road Frontage | County/City Road |
|---|---|
| Sewer | Septic |
| Heating | Forced Air |
| Kitchen Level | Main |
| Cooling | Central Air |
| Ownership Type | Fee Simple |
| Possession | Closing |
| Roof | Shingle |
| Water | Well |
| Water Heater | Gas |
| Garage | 4 |
| Full Baths | 4 |
| Electric | Circuit Breaker |
| Style | Ranch |
| Topography | Agriculture,Creek/Pond,Country View,Equestrian,Rural |
| Township | Byron Township |
| Class | HOUSE |
| Type | House |
| Parcel Number | 0424100001 |
| HUD | No |
| Tax Year | 2025 |
| Basement Type | Full |
| Status | ACTIVE and AVAILABLE |
| Subdivision | IL |
| Sale/Rent | For Sale |
| Short Sale | No |
| Primary City | Byron |
| Year Built | 1992 |
| High School | Byron High School 9-12 |
| City | BYRON |
| Taxes | 13972 |
| School District | Byron 226 |
| Lease | No |
| Elementary School | Mary Morgan Elementary |
| Middle School | Byron Middle |
| Legal Description | RNG/BLK:10 TWP:25 SECT/LOT:24 N 10A NW1/4 NW1/4 |
| DOM | 27 |
| Postal Code | 61010 |
| Price Per Sq Ft Total AG | 129.34 |
| Realtor Remarks | Buyer to confirm zoning,building,utilities,school district,square footage. Lines as they appear do not represent a survey. Listing Office License #478001783. Earnest money to be made payable and deli |
| Primary Bedroom Level | Main |
Interior Features
| Interior Features | Bar-Wet,Ceiling Fan(s),Countertop-Granite,Second Kitchen,Walk-In Closet,Window Treatments |
|---|---|
| Family Room Level | Lower |
| Living Room Level | Main |
| Fireplace Type | Both Gas and Wood |
| Basement | Yes |
| Bedroom 3 Level | Main |
| Bedroom 2 Level | Main |
| Fireplace | Yes |
| Kitchen Length | 14 |
| Rec Room Length | 23 |
| Bedroom 4 Width | 14.4 |
| Bedroom 2 Width | 12 |
| Bedroom 3 Width | 12 |
| Rec Room Width | 14 |
| Bedroom 4 Length | 15.5 |
| Bedroom 2 Length | 12 |
| Bedroom 3 Length | 12.4 |
| Kitchen Width | 10 |
| Family Room | Yes |
| Living Room | Yes |
| Beds | 4 |
| Total Baths | 4 |
| Dining Room | Yes |
| Rec Room | Yes |
| Dining Room Length | 15 |
| Dining Room Width | 14 |
| Family Room Width | 29 |
| Living Room Width | 17 |
| Recreation Room Level | Lower |
| # of Fireplaces | 2 |
| Family Room Length | 19 |
| Living Room Length | 25 |
Exterior Features
| Exterior | Brick/Stone |
|---|---|
| Lot Size Area | 10.54 |
Amenities
- Foreclosure
- Views
- Short Sale
- New Construction
- Adult 55+
- Lease To Own
- No HOA Fees
- Furnished
- Primary On Main
- Air Conditioning
- Seller Finance
- Green
- Fixer Upper
- Horse
- Golf
- Fireplace
- Deck
- Garage
- Basement
- Pool
Property vs Single Family Average in 61010
Price
Taxes
Visits
 Midwest Real Estate Data (MRED) All information deemed reliable but not guaranteed. All properties are subject to prior sale, change or withdrawal. Neither listing broker(s) or information provider(s) shall be responsible for any typographical errors, misinformation, misprints and shall be held totally harmless. Listing(s) information is provided for consumer's personal, non-commercial use and may not be used for any purpose other than to identify prospective properties consumers may be interested in purchasing. The data relating to real estate for sale on this website comes in part from the Internet Data Exchange program of the Multiple Listing Service. Real estate listings held by brokerage firms other than Key Realty Inc may be marked with the Internet Data Exchange logo and detailed information about those properties will include the name of the listing broker(s) when required by the MLS. Copyright ©2026 All rights reserved.Based on information submitted to the MLS GRID as of September 19, 2026 3:42 PM UTC All data is obtained from various sources and may not have been verified by broker or MLS GRID. Supplied Open House Information is subject to change without notice.
Data is updated as of September 19, 2026 3:42 PM UTC
Midwest Real Estate Data (MRED) All information deemed reliable but not guaranteed. All properties are subject to prior sale, change or withdrawal. Neither listing broker(s) or information provider(s) shall be responsible for any typographical errors, misinformation, misprints and shall be held totally harmless. Listing(s) information is provided for consumer's personal, non-commercial use and may not be used for any purpose other than to identify prospective properties consumers may be interested in purchasing. The data relating to real estate for sale on this website comes in part from the Internet Data Exchange program of the Multiple Listing Service. Real estate listings held by brokerage firms other than Key Realty Inc may be marked with the Internet Data Exchange logo and detailed information about those properties will include the name of the listing broker(s) when required by the MLS. Copyright ©2026 All rights reserved.Based on information submitted to the MLS GRID as of September 19, 2026 3:42 PM UTC All data is obtained from various sources and may not have been verified by broker or MLS GRID. Supplied Open House Information is subject to change without notice.
Data is updated as of September 19, 2026 3:42 PM UTC
 SCWMLS - South Central Wisconsin Multiple Listing Corp. All information deemed reliable but not guaranteed. All properties are subject to prior sale, change or withdrawal. Neither listing broker(s) or information provider(s) shall be responsible for any typographical errors, misinformation, misprints and shall be held totally harmless. Listing(s) information is provided for consumers personal, non-commercial use and may not be used for any purpose other than to identify prospective properties consumers may be interested in purchasing. The data relating to real estate for sale on this website comes in part from the Internet Data Exchange program of the Multiple Listing Service. Real estate listings held by brokerage firms other than Key Realty Inc may be marked with the Internet Data Exchange logo and detailed information about those properties will include the name of the listing broker(s) when required by the MLS. Copyright 2026 South Central Wisconsin MLS Corporation All rights reserved.
This information, provided by seller, listing broker, and other parties, may not have been verified.
SCWMLS information is provided exclusively for consumers personal, non-commercial use and that it may not be used for any purpose other than to identify prospective properties consumers may be interested in purchasing.
Last Updated: September 19, 2026 4:42 PM UTC
SCWMLS - South Central Wisconsin Multiple Listing Corp. All information deemed reliable but not guaranteed. All properties are subject to prior sale, change or withdrawal. Neither listing broker(s) or information provider(s) shall be responsible for any typographical errors, misinformation, misprints and shall be held totally harmless. Listing(s) information is provided for consumers personal, non-commercial use and may not be used for any purpose other than to identify prospective properties consumers may be interested in purchasing. The data relating to real estate for sale on this website comes in part from the Internet Data Exchange program of the Multiple Listing Service. Real estate listings held by brokerage firms other than Key Realty Inc may be marked with the Internet Data Exchange logo and detailed information about those properties will include the name of the listing broker(s) when required by the MLS. Copyright 2026 South Central Wisconsin MLS Corporation All rights reserved.
This information, provided by seller, listing broker, and other parties, may not have been verified.
SCWMLS information is provided exclusively for consumers personal, non-commercial use and that it may not be used for any purpose other than to identify prospective properties consumers may be interested in purchasing.
Last Updated: September 19, 2026 4:42 PM UTC
 All information deemed reliable but not guaranteed. All properties are subject to prior sale, change or withdrawal. Neither listing broker(s) or information provider(s) shall be responsible for any typographical errors, misinformation, misprints and shall be held totally harmless. Listing(s) information is provided for consumer's personal, non-commercial use and may not be used for any purpose other than to identify prospective properties consumers may be interested in purchasing. The data relating
 REALTORS® Wisconsin Real Estate Exchange (WIREX). All information deemed reliable but not guaranteed. Information is supplied by seller and other third parties and has not been verified. All properties are subject to prior sale, change or withdrawal. Neither listing broker(s), nor Key Realty Inc, nor WIREX MLS shall be responsible for any typographical errors, misinformation, misprints and shall be held totally harmless. Listing(s) information is provided for consumer's personal, non-commercial use and may not be used for any purpose other than to identify prospective properties consumers may be interested in purchasing. The data relating to real estate for sale on this website comes in part from the Internet Data Exchange program of the Multiple Listing Service. Real estate listings held by brokerage firms other than Key Realty Inc may be marked with the Internet Data Exchange logo and detailed information about those properties will include the name of the listing broker(s) when required by the MLS. Copyright ©2026 Wisconsin Real Estate Exchange (WIREX) MLS, Inc. All rights reserved. Last Updated: September 19, 2026 4:32 PM UTC
