
Primary on Main
Address
W5300 Cth A, Prentice, WI
Price
$ 159,900
Property Attributes
- MLS#22601226
- TypeSingle Family
- Listing Status Active
- MunicipalityUnknown
- CountyPRICE
- CityPrentice
- Zip54556
- Style1.5 Story
- Taxes$ 1445
- Price$ 159,900
- Bedrooms3
- Full Bathrooms1
- Half Bathrooms0
- Sqr Footage1934
- Lot Size1.5 Acres
Data Source:
WIREX_CWBR
Property Description
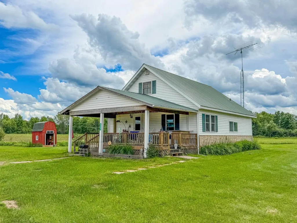
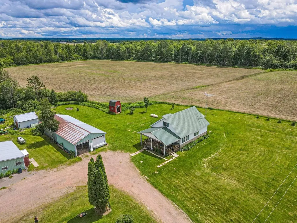
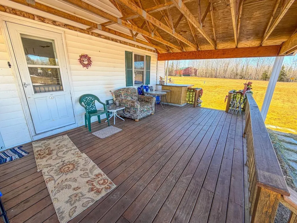
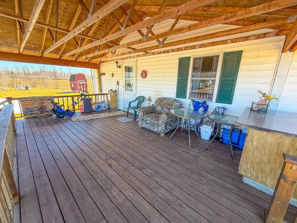
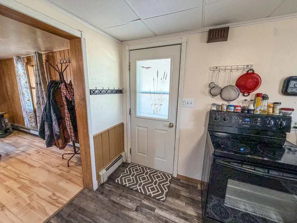
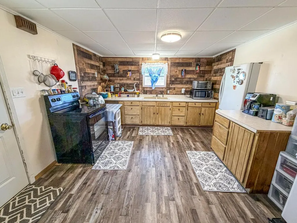
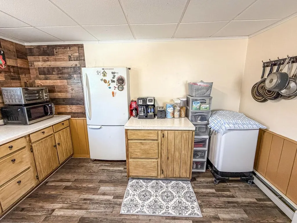
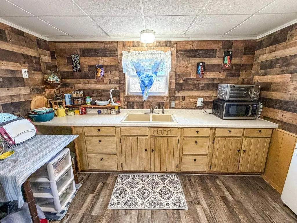
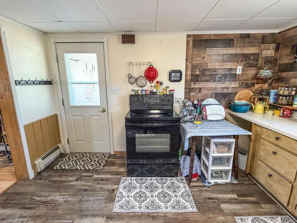
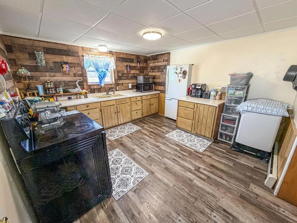
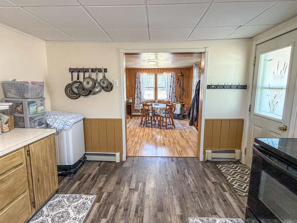
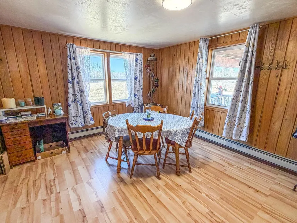
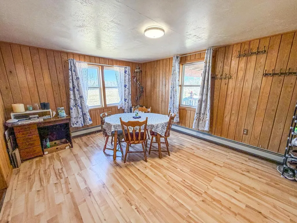
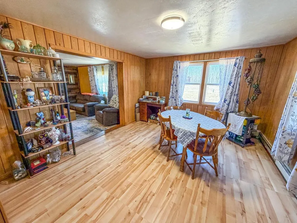
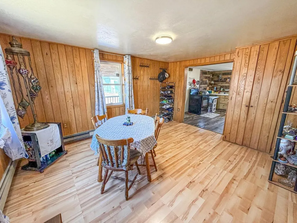
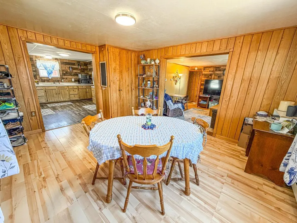
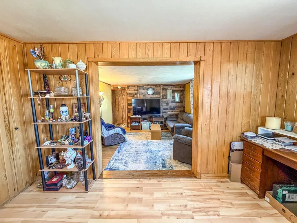
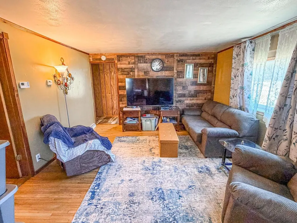
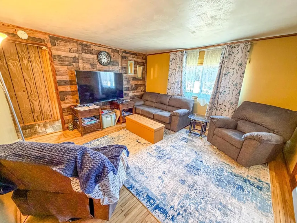
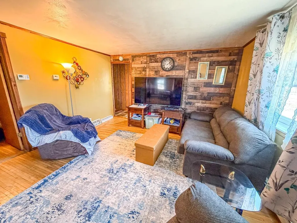
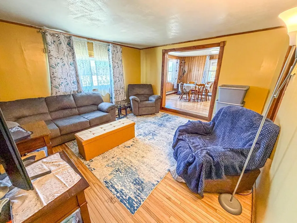
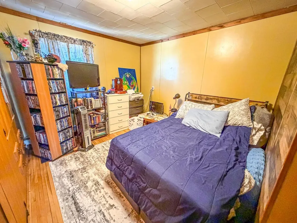
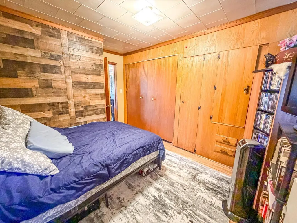
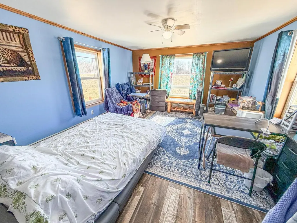
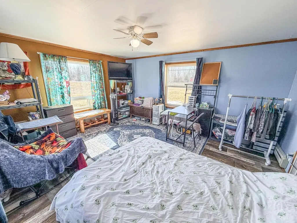
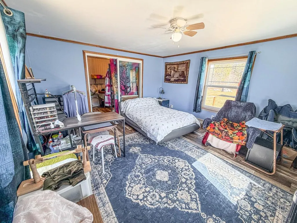
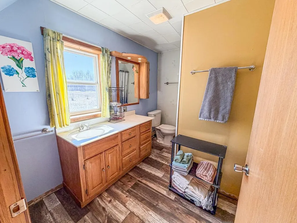
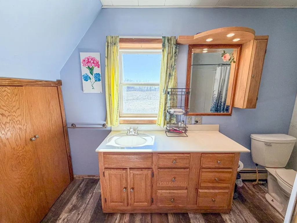
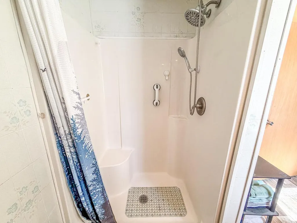
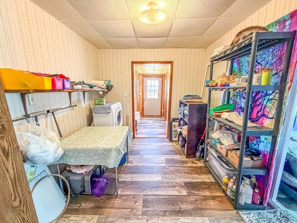
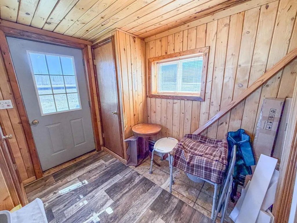
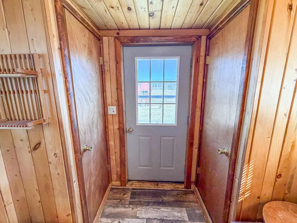
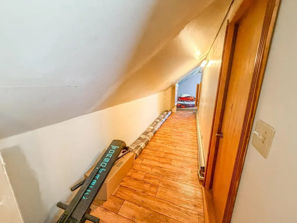
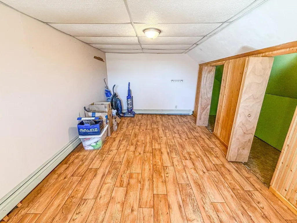
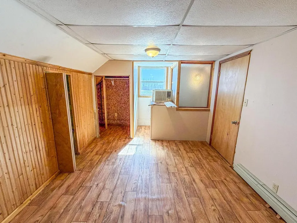
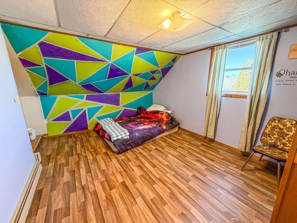
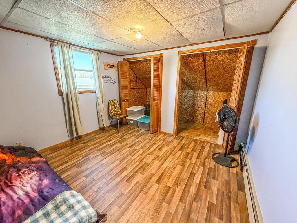
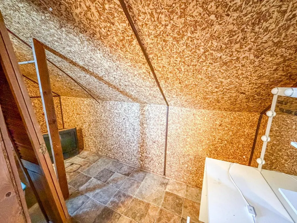
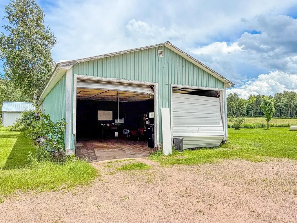
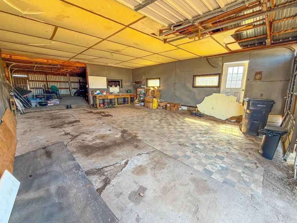
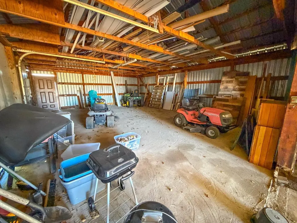
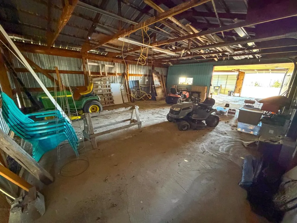
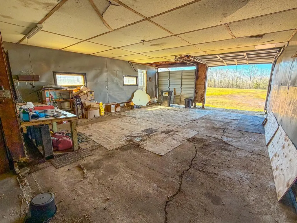
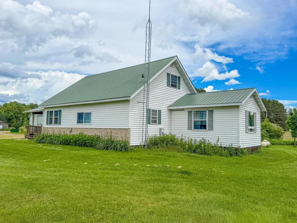
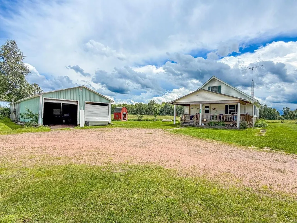
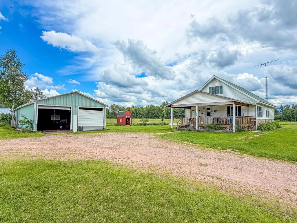
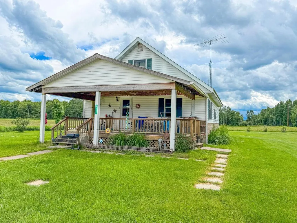
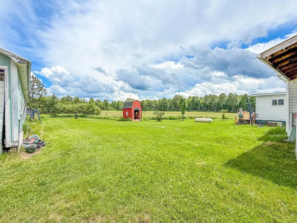
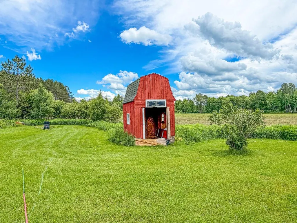
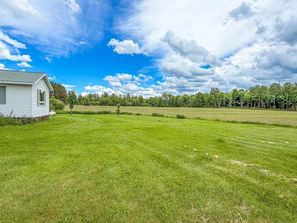
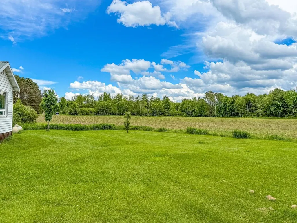
Enjoy simple country living in this charming, affordable Northwoods home with warmth, comfort & plenty of space to spread out. Step onto the welcoming 12x28 covered front deck, inviting you to slow down & enjoy the 1.5-acre setting. Inside, abundant windows fill the home w/natural light, highlighting the timeless character of original wood floors. Designed for convenient main level living, the layout offers a spacious feel w/large kitchen, formal dining room & living room that flow seamlessly; BR, full bath, & bright sunroom that easily doubles as an office or extra sleeping space. Upstairs, you?ll find 2 generously sized bedrooms w/ample closet space. A metal roof & newer boiler (2020) add peace of mind, & 24x60 garage w/workbench provides incredible room for hobbies, storage, or projects. Located just 30 minutes from Medford & with area?s endless outdoor recreation surrounding you, this property offers the perfect balance of charm, function & country living at a price to move you!!
| Price History | |
|---|---|
| 3/31/2026 | Listed $169,900 |
| 6/30/2026 | 6$159,900 |
General Features
| Sewer | Well,Private Septic System |
|---|---|
| Roof | Metal |
| Appliances | Refrigerator |
| Garage | 4 Car,Detached |
| Garage Spaces | 4.0 |
| Construction Materials | Vinyl |
| Bathrooms | 1.0 |
| Tax Year | 2025 |
| County | PRICE |
| New Construction | No |
| Property Type | Single-Family |
| Listing Status | Active |
| Full Baths | 1 |
| Directions | From Railroad Ave in Prentice,turn Right on County Road A in Prentice,destination will be on the L |
| City | UNKNOWN |
| Tax Annual Amount | 1445.0 |
| Standard Status | Active |
| PostalCity | Prentice |
Interior Features
| Interior Amenities | Vinyl Floors,Wood Floors |
|---|---|
| Basement | Partial,Sump Pump |
| Dining Room Width | 12 |
| Living Room Length | 13 |
| Living Room Width | 14 |
| Dining Room Length | 13 |
| Heating/Cooling | Central Air,Hot Water |
| Total Bedrooms | 3 |
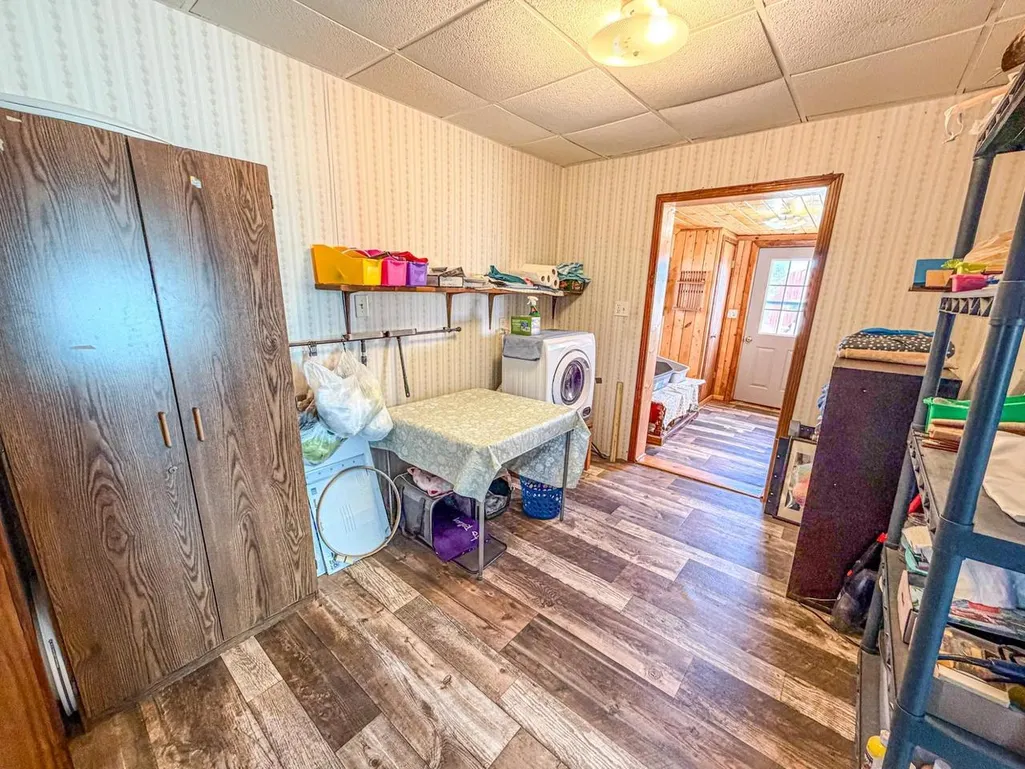
| OtherRm1Name | Laundry |
| OtherRm2Name | Sunroom |
| RoomBedroomMaster1Length | 13 |
| RoomBedroomMaster1Level | Main |
| RoomBedroomMaster1Width | 10 |
| RoomBedroomSecond1Length | 10 |
| RoomBedroomSecond1Level | Upper |
| RoomBedroomSecond1Width | 22 |
| RoomBedroomThird1Length | 12 |
| RoomBedroomThird1Level | Upper |
| RoomBedroomThird1Width | 11 |
| RoomDiningRoom1Level | Main |
| RoomKitchen1Length | 12 |
| RoomKitchen1Level | Main |
| RoomKitchen1Width | 12 |
| Living Room Level | Main |
| RoomOtherRm1Length | 10 |
| RoomOtherRm1Level | Main |
| RoomOtherRm1Width | 9 |
| RoomOtherRm2Length | 15 |
Exterior Features
| Waterfront | No |
|---|---|
| Building Type | 1.5 Story |
| Heat Fuel | Lp Gas |
| Acreage | >= 1/2,>= 1 |
| Building Area Total | 1934.00 |
| Lot Dimensions | 65340 |
| Lot Size Acres | 1.5 |
| FarmYN | No |
Amenities
- Foreclosure
- Views
- Short Sale
- New Construction
- Adult 55+
- Lease To Own
- No HOA Fees
- Furnished
- Primary On Main
- Air Conditioning
- Seller Finance
- Green
- Fixer Upper
- Horse
- Golf
- Fireplace
- Deck
- Garage
- Basement
- Pool
Property vs Single Family Average in 54556
Price
Taxes
Visits
 Midwest Real Estate Data (MRED) All information deemed reliable but not guaranteed. All properties are subject to prior sale, change or withdrawal. Neither listing broker(s) or information provider(s) shall be responsible for any typographical errors, misinformation, misprints and shall be held totally harmless. Listing(s) information is provided for consumer's personal, non-commercial use and may not be used for any purpose other than to identify prospective properties consumers may be interested in purchasing. The data relating to real estate for sale on this website comes in part from the Internet Data Exchange program of the Multiple Listing Service. Real estate listings held by brokerage firms other than Key Realty Inc may be marked with the Internet Data Exchange logo and detailed information about those properties will include the name of the listing broker(s) when required by the MLS. Copyright ©2026 All rights reserved.Based on information submitted to the MLS GRID as of September 9, 2026 3:59 PM UTC All data is obtained from various sources and may not have been verified by broker or MLS GRID. Supplied Open House Information is subject to change without notice.
Data is updated as of September 9, 2026 3:59 PM UTC
Midwest Real Estate Data (MRED) All information deemed reliable but not guaranteed. All properties are subject to prior sale, change or withdrawal. Neither listing broker(s) or information provider(s) shall be responsible for any typographical errors, misinformation, misprints and shall be held totally harmless. Listing(s) information is provided for consumer's personal, non-commercial use and may not be used for any purpose other than to identify prospective properties consumers may be interested in purchasing. The data relating to real estate for sale on this website comes in part from the Internet Data Exchange program of the Multiple Listing Service. Real estate listings held by brokerage firms other than Key Realty Inc may be marked with the Internet Data Exchange logo and detailed information about those properties will include the name of the listing broker(s) when required by the MLS. Copyright ©2026 All rights reserved.Based on information submitted to the MLS GRID as of September 9, 2026 3:59 PM UTC All data is obtained from various sources and may not have been verified by broker or MLS GRID. Supplied Open House Information is subject to change without notice.
Data is updated as of September 9, 2026 3:59 PM UTC
 SCWMLS - South Central Wisconsin Multiple Listing Corp. All information deemed reliable but not guaranteed. All properties are subject to prior sale, change or withdrawal. Neither listing broker(s) or information provider(s) shall be responsible for any typographical errors, misinformation, misprints and shall be held totally harmless. Listing(s) information is provided for consumers personal, non-commercial use and may not be used for any purpose other than to identify prospective properties consumers may be interested in purchasing. The data relating to real estate for sale on this website comes in part from the Internet Data Exchange program of the Multiple Listing Service. Real estate listings held by brokerage firms other than Key Realty Inc may be marked with the Internet Data Exchange logo and detailed information about those properties will include the name of the listing broker(s) when required by the MLS. Copyright 2026 South Central Wisconsin MLS Corporation All rights reserved.
This information, provided by seller, listing broker, and other parties, may not have been verified.
SCWMLS information is provided exclusively for consumers personal, non-commercial use and that it may not be used for any purpose other than to identify prospective properties consumers may be interested in purchasing.
Last Updated: September 9, 2026 4:10 PM UTC
SCWMLS - South Central Wisconsin Multiple Listing Corp. All information deemed reliable but not guaranteed. All properties are subject to prior sale, change or withdrawal. Neither listing broker(s) or information provider(s) shall be responsible for any typographical errors, misinformation, misprints and shall be held totally harmless. Listing(s) information is provided for consumers personal, non-commercial use and may not be used for any purpose other than to identify prospective properties consumers may be interested in purchasing. The data relating to real estate for sale on this website comes in part from the Internet Data Exchange program of the Multiple Listing Service. Real estate listings held by brokerage firms other than Key Realty Inc may be marked with the Internet Data Exchange logo and detailed information about those properties will include the name of the listing broker(s) when required by the MLS. Copyright 2026 South Central Wisconsin MLS Corporation All rights reserved.
This information, provided by seller, listing broker, and other parties, may not have been verified.
SCWMLS information is provided exclusively for consumers personal, non-commercial use and that it may not be used for any purpose other than to identify prospective properties consumers may be interested in purchasing.
Last Updated: September 9, 2026 4:10 PM UTC
 All information deemed reliable but not guaranteed. All properties are subject to prior sale, change or withdrawal. Neither listing broker(s) or information provider(s) shall be responsible for any typographical errors, misinformation, misprints and shall be held totally harmless. Listing(s) information is provided for consumer's personal, non-commercial use and may not be used for any purpose other than to identify prospective properties consumers may be interested in purchasing. The data relating
 REALTORS® Wisconsin Real Estate Exchange (WIREX). All information deemed reliable but not guaranteed. Information is supplied by seller and other third parties and has not been verified. All properties are subject to prior sale, change or withdrawal. Neither listing broker(s), nor Key Realty Inc, nor WIREX MLS shall be responsible for any typographical errors, misinformation, misprints and shall be held totally harmless. Listing(s) information is provided for consumer's personal, non-commercial use and may not be used for any purpose other than to identify prospective properties consumers may be interested in purchasing. The data relating to real estate for sale on this website comes in part from the Internet Data Exchange program of the Multiple Listing Service. Real estate listings held by brokerage firms other than Key Realty Inc may be marked with the Internet Data Exchange logo and detailed information about those properties will include the name of the listing broker(s) when required by the MLS. Copyright ©2026 Wisconsin Real Estate Exchange (WIREX) MLS, Inc. All rights reserved. Last Updated: September 9, 2026 4:21 PM UTC
