
Open House Thu, Sep 24th 5:00 PM - 7:00 PM - Price Reduction - Primary on Main














Address
482 Westwood, River Falls, WI
Price
$ 569,900
Property Attributes
- MLS#7095044
- TypeSingle Family
- Listing Status Active
- MunicipalityRiver Falls
- CountySAINT CROIX
- CityRiver Falls
- NeighborhoodHighview Mdws 7th Add
- Zip54022
- StyleSingle Family/Detached,1 Story
- Year Built2024
- Taxes$ 6175
- Price$ 569,900
- Bedrooms3
- Full Bathrooms1
- Half Bathrooms0
- Sqr Footage1600
- Lot Size0.264 Acres
Data Source:
WIREX_WWRA
Property Description
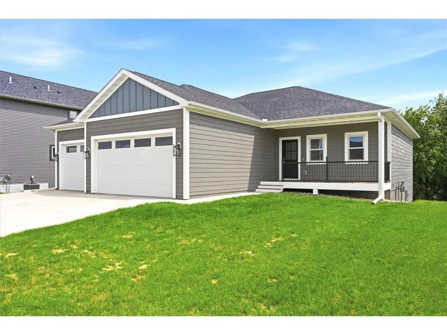
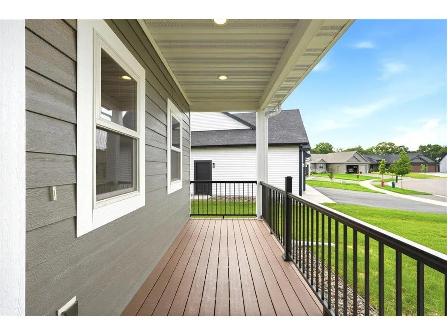
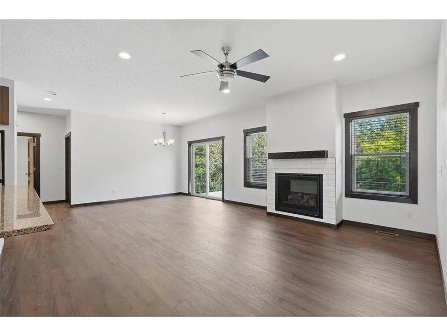
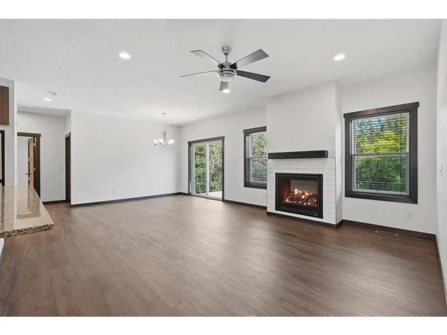
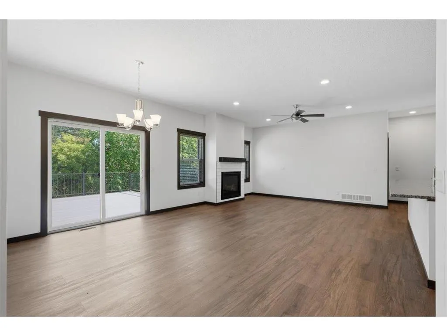
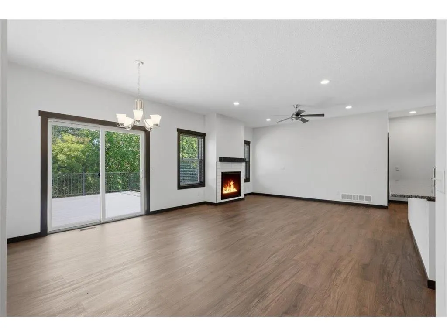
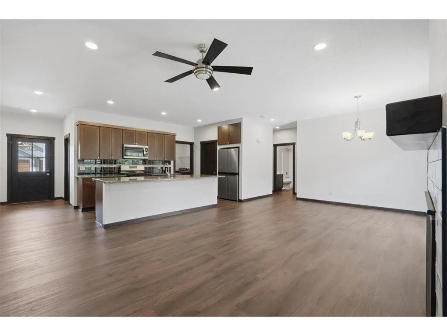
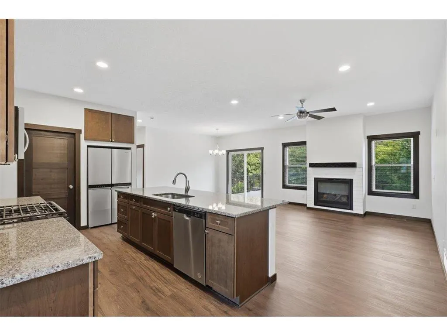
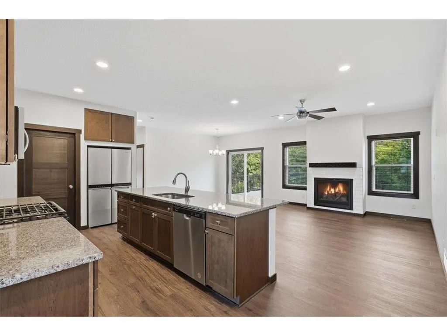
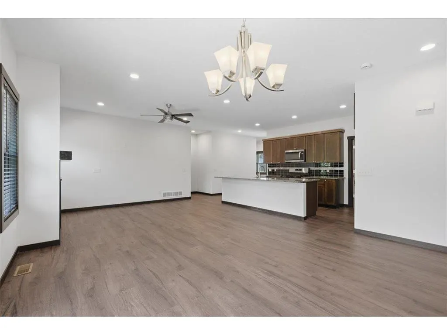
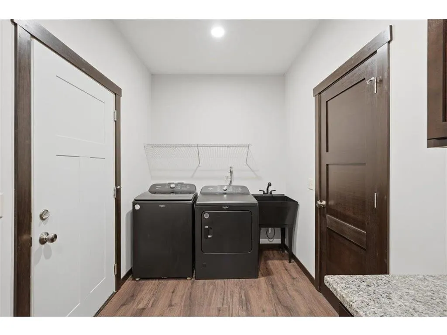
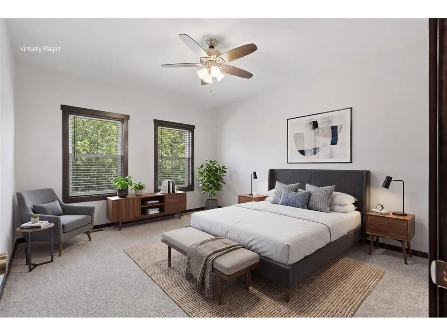
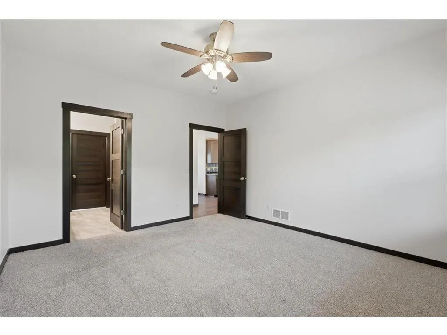
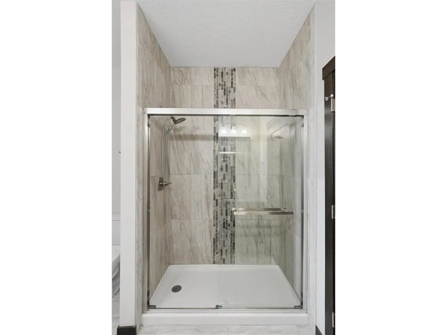
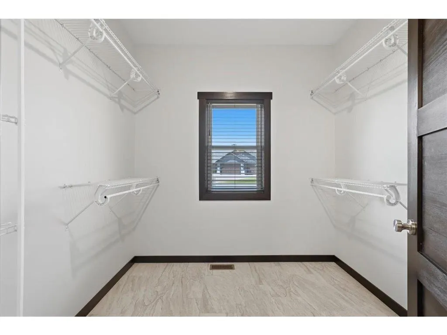
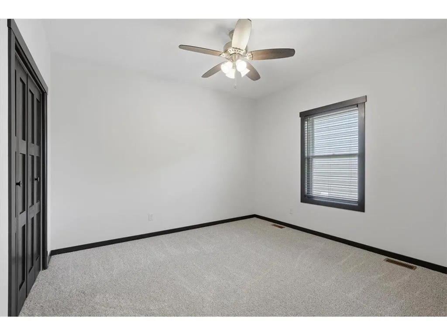
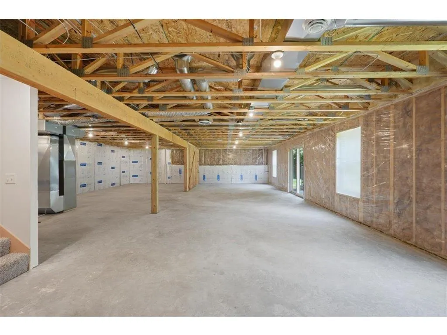
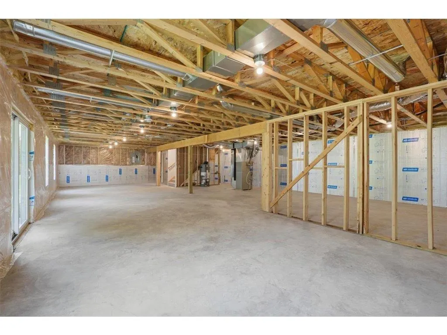
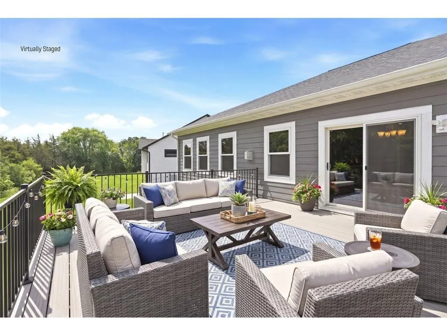
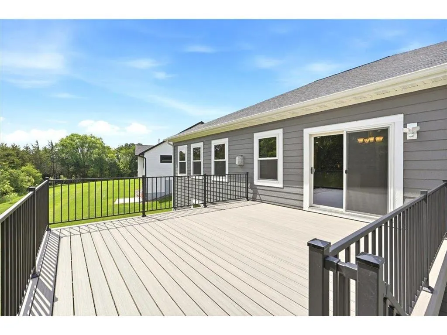
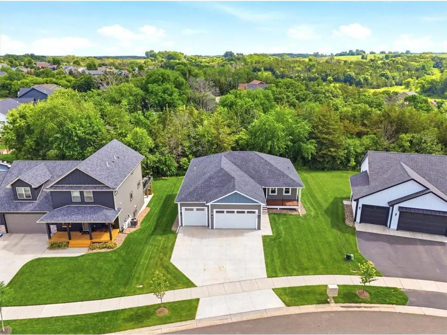
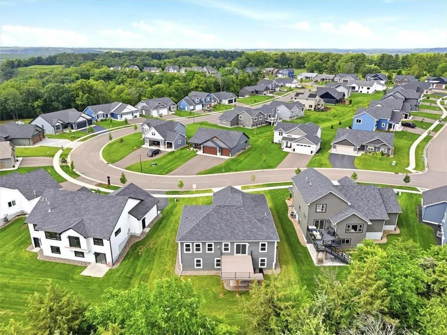
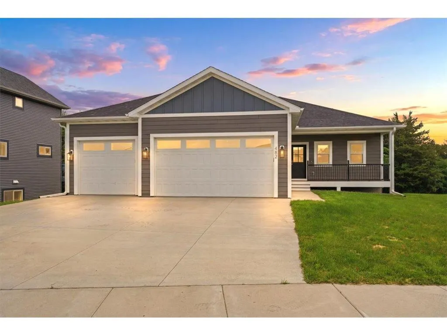
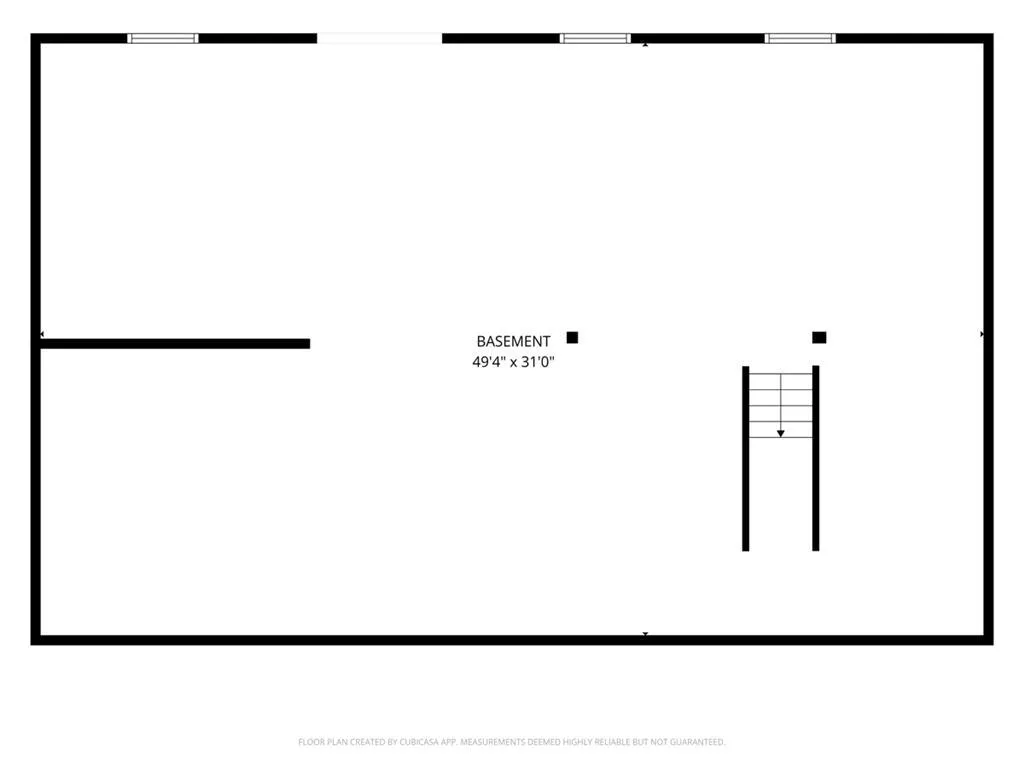
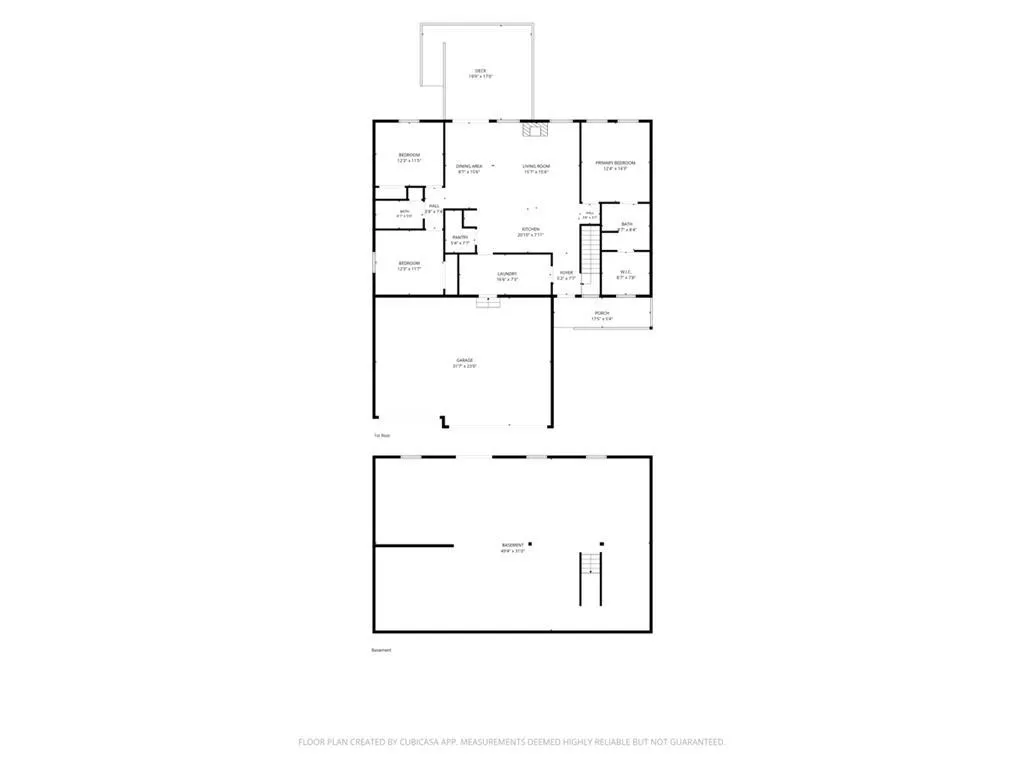
Built in 2024, this beautiful River Falls home offers modern finishes and room to grow. The main level features an open-concept design with 9-foot ceilings, stainless steel appliances, an oversized kitchen island, XL pantry, and spacious mudroom?perfect for everyday living and entertaining. Three bedrooms on the main floor, including a generous primary suite with a tiled walk-in shower. Outside, relax on the front porch or the oversized 16x18 maintenance-free deck overlooking a wooded backyard. The unfinished walkout basement is ready to make your own (plumbed for an additional bathroom). Low-maintenance LP Smart siding completes the package. Conveniently located near schools, parks, and trails, and quick access to the hwy?this is a fantastic opportunity!
| Price History | |
|---|---|
| 6/25/2026 | Listed $599,900 |
| 7/28/2026 | 2$589,900 |
| 8/24/2026 | 2$579,900 |
| 9/15/2026 | 2$569,900 |
General Features
| Sewer | Municipal Water,Municipal Sewer |
|---|---|
| Roof | Other |
| Appliances | Dishwasher,Dryer,Microwave,Range,Refrigerator,Washer |
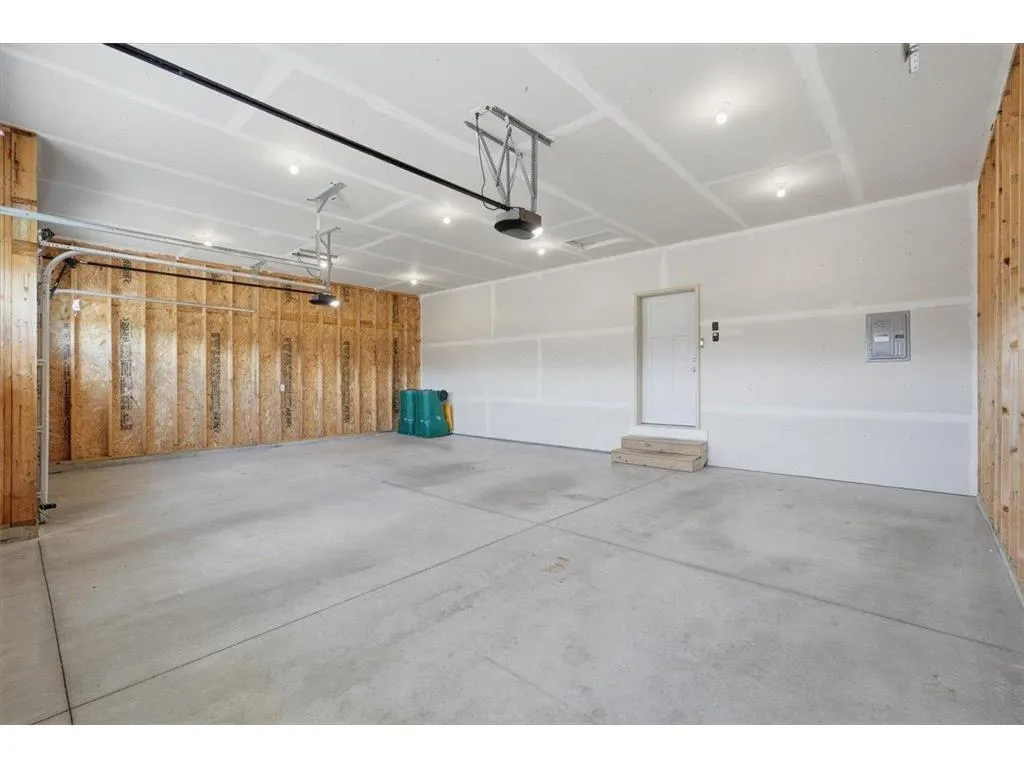
| Garage | Attached |
| Zoning | Residential-Single |
| HOA Fee | 0.0 |
| Garage Spaces | 3.0 |
| 3/4 Baths | 1 |
| Bathrooms | 2.0 |
| Year Built | 2024 |
| Tax Year | 2026 |
| Contingent | None |
| County | SAINT CROIX |
| New Construction | No |
| Property Type | Single-Family |
| Subdivision Name | Highview Mdws 7th Add |
| Listing Status | Active |
| Full Baths | 1 |
| Directions | From Downtown River Falls. Head East on Division,Right on Meadows,Right on Williams,Right on Westwood. Home is on the Left. |
| City | RIVER FALLS |
| School District | River Falls |
| Tax Annual Amount | 6175.0 |
| Virtual Tour | https://wellcomemat.com/embed/5afbdd1da41d1mml1?mls=1 |
| Standard Status | Active |
| MunicipalityType | City |
| PostalCity | River Falls |
Interior Features
| Basement | Full Size Windows,Unfinished,Walk Out/Outer Door |
|---|---|
| Dining in Kitchen? | Dinette |
| Living Room Length | 13 |
| Living Room Width | 14 |
| Heating/Cooling | Central Air,Forced Air |
| Total Bedrooms | 3 |
| OtherRm1Name | Mud Room |
| OtherRm2Name | Deck |
| RoomBedroomMaster1Length | 13 |
| RoomBedroomMaster1Level | Main |
| RoomBedroomMaster1Width | 14 |
| RoomBedroomSecond1Length | 12 |
| RoomBedroomSecond1Level | Main |
| RoomBedroomSecond1Width | 11 |
| RoomBedroomThird1Length | 12 |
| RoomBedroomThird1Level | Main |
| RoomBedroomThird1Width | 11 |
| RoomKitchen1Length | 13 |
| RoomKitchen1Level | Main |
| RoomKitchen1Width | 9 |
| Living Room Level | Main |
| RoomOtherRm1Length | 16 |
| RoomOtherRm1Level | Main |
| RoomOtherRm1Width | 7 |
| RoomOtherRm2Length | 16 |
Exterior Features
| Waterfront | No |
|---|---|
| Lot Size Area | 11325 |
| Building Type | Single Family/Detached,1 Story |
| Heat Fuel | Natural Gas |
| Acreage | < 1/2 |
| Building Area Total | 1600.00 |
| Lot Dimensions | 74 x 163 x 76 x 149 |
| Lot Size Acres | 0.264 |
| FarmYN | No |
Amenities
- Foreclosure
- Views
- Short Sale
- New Construction
- Adult 55+
- Lease To Own
- No HOA Fees
- Furnished
- Primary On Main
- Air Conditioning
- Seller Finance
- Green
- Fixer Upper
- Horse
- Golf
- Fireplace
- Deck
- Garage
- Basement
- Pool
Property vs Single Family Average in 54022
Price
Taxes
Year Built
Visits
 Midwest Real Estate Data (MRED) All information deemed reliable but not guaranteed. All properties are subject to prior sale, change or withdrawal. Neither listing broker(s) or information provider(s) shall be responsible for any typographical errors, misinformation, misprints and shall be held totally harmless. Listing(s) information is provided for consumer's personal, non-commercial use and may not be used for any purpose other than to identify prospective properties consumers may be interested in purchasing. The data relating to real estate for sale on this website comes in part from the Internet Data Exchange program of the Multiple Listing Service. Real estate listings held by brokerage firms other than Key Realty Inc may be marked with the Internet Data Exchange logo and detailed information about those properties will include the name of the listing broker(s) when required by the MLS. Copyright ©2026 All rights reserved.Based on information submitted to the MLS GRID as of September 23, 2026 1:33 AM UTC All data is obtained from various sources and may not have been verified by broker or MLS GRID. Supplied Open House Information is subject to change without notice.
Data is updated as of September 23, 2026 1:33 AM UTC
Midwest Real Estate Data (MRED) All information deemed reliable but not guaranteed. All properties are subject to prior sale, change or withdrawal. Neither listing broker(s) or information provider(s) shall be responsible for any typographical errors, misinformation, misprints and shall be held totally harmless. Listing(s) information is provided for consumer's personal, non-commercial use and may not be used for any purpose other than to identify prospective properties consumers may be interested in purchasing. The data relating to real estate for sale on this website comes in part from the Internet Data Exchange program of the Multiple Listing Service. Real estate listings held by brokerage firms other than Key Realty Inc may be marked with the Internet Data Exchange logo and detailed information about those properties will include the name of the listing broker(s) when required by the MLS. Copyright ©2026 All rights reserved.Based on information submitted to the MLS GRID as of September 23, 2026 1:33 AM UTC All data is obtained from various sources and may not have been verified by broker or MLS GRID. Supplied Open House Information is subject to change without notice.
Data is updated as of September 23, 2026 1:33 AM UTC
 SCWMLS - South Central Wisconsin Multiple Listing Corp. All information deemed reliable but not guaranteed. All properties are subject to prior sale, change or withdrawal. Neither listing broker(s) or information provider(s) shall be responsible for any typographical errors, misinformation, misprints and shall be held totally harmless. Listing(s) information is provided for consumers personal, non-commercial use and may not be used for any purpose other than to identify prospective properties consumers may be interested in purchasing. The data relating to real estate for sale on this website comes in part from the Internet Data Exchange program of the Multiple Listing Service. Real estate listings held by brokerage firms other than Key Realty Inc may be marked with the Internet Data Exchange logo and detailed information about those properties will include the name of the listing broker(s) when required by the MLS. Copyright 2026 South Central Wisconsin MLS Corporation All rights reserved.
This information, provided by seller, listing broker, and other parties, may not have been verified.
SCWMLS information is provided exclusively for consumers personal, non-commercial use and that it may not be used for any purpose other than to identify prospective properties consumers may be interested in purchasing.
Last Updated: September 23, 2026 1:55 AM UTC
SCWMLS - South Central Wisconsin Multiple Listing Corp. All information deemed reliable but not guaranteed. All properties are subject to prior sale, change or withdrawal. Neither listing broker(s) or information provider(s) shall be responsible for any typographical errors, misinformation, misprints and shall be held totally harmless. Listing(s) information is provided for consumers personal, non-commercial use and may not be used for any purpose other than to identify prospective properties consumers may be interested in purchasing. The data relating to real estate for sale on this website comes in part from the Internet Data Exchange program of the Multiple Listing Service. Real estate listings held by brokerage firms other than Key Realty Inc may be marked with the Internet Data Exchange logo and detailed information about those properties will include the name of the listing broker(s) when required by the MLS. Copyright 2026 South Central Wisconsin MLS Corporation All rights reserved.
This information, provided by seller, listing broker, and other parties, may not have been verified.
SCWMLS information is provided exclusively for consumers personal, non-commercial use and that it may not be used for any purpose other than to identify prospective properties consumers may be interested in purchasing.
Last Updated: September 23, 2026 1:55 AM UTC
 All information deemed reliable but not guaranteed. All properties are subject to prior sale, change or withdrawal. Neither listing broker(s) or information provider(s) shall be responsible for any typographical errors, misinformation, misprints and shall be held totally harmless. Listing(s) information is provided for consumer's personal, non-commercial use and may not be used for any purpose other than to identify prospective properties consumers may be interested in purchasing. The data relating
 REALTORS® Wisconsin Real Estate Exchange (WIREX). All information deemed reliable but not guaranteed. Information is supplied by seller and other third parties and has not been verified. All properties are subject to prior sale, change or withdrawal. Neither listing broker(s), nor Key Realty Inc, nor WIREX MLS shall be responsible for any typographical errors, misinformation, misprints and shall be held totally harmless. Listing(s) information is provided for consumer's personal, non-commercial use and may not be used for any purpose other than to identify prospective properties consumers may be interested in purchasing. The data relating to real estate for sale on this website comes in part from the Internet Data Exchange program of the Multiple Listing Service. Real estate listings held by brokerage firms other than Key Realty Inc may be marked with the Internet Data Exchange logo and detailed information about those properties will include the name of the listing broker(s) when required by the MLS. Copyright ©2026 Wisconsin Real Estate Exchange (WIREX) MLS, Inc. All rights reserved. Last Updated: September 23, 2026 1:53 AM UTC
